.jpg?width=420&quality=80&height=343&mode=crop "Open concept apartment with kitchen island and dining area")
.jpg?width=420&quality=80&height=343&mode=crop "Contemporary kitchen with stainless appliances and marble backsplash")
.jpg?width=420&quality=80&height=343&mode=crop "Spacious bedroom with ceiling fan and ensuite bathroom")
.jpg?width=420&quality=80&height=343&mode=crop "Leasing office lobby with wood accent wall")
.jpg?width=420&quality=80&height=343&mode=crop "Recreation room with pool table and dining area")
Aventine
Schedule a tour
Floor plans

| Unit | Total monthly cost | Availability | |
|---|---|---|---|
| 0464 | $3,204 - $6,099 | Now |
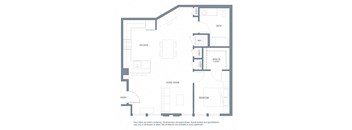
| Unit | Total monthly cost | Availability | |
|---|---|---|---|
| 0102 | $3,129 - $5,957 | Now |

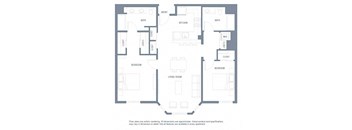
| Unit | Total monthly cost | Availability | |
|---|---|---|---|
| 0268 | $3,199 - $5,415 | Now |

| Unit | Total monthly cost | Availability | |
|---|---|---|---|
| 0256 | $3,199 - $5,415 | Now |

| Unit | Total monthly cost | Availability | |
|---|---|---|---|
| 0458 | $3,404 - $6,479 | Dec 26 |

| Unit | Total monthly cost | Availability | |
|---|---|---|---|
| 0180 | $3,194 - $6,080 | Dec 18 |
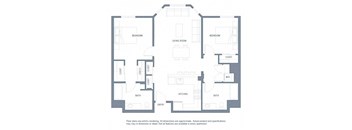
| Unit | Total monthly cost | Availability | |
|---|---|---|---|
| 0214 | $3,594 - $5,805 | Jan 30, 2027 |
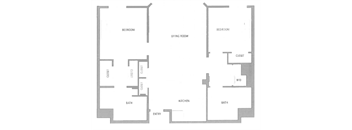
| Unit | Total monthly cost | Availability | |
|---|---|---|---|
| 0267 | $3,409 - $6,082 | Nov 22 |

| Unit | Total monthly cost | Availability | |
|---|---|---|---|
| 0376 | $3,709 - $7,059 | Dec 4 |
&cropxunits=300&cropyunits=553&width=352&quality=90&height=130 "Two bedroom three bath apartment floor plan")
| Unit | Total monthly cost | Availability | |
|---|---|---|---|
| 0109 | $4,926 - $7,956 | Oct 28 |

| Unit | Total monthly cost | Availability | |
|---|---|---|---|
| 0404 | $5,087 - $9,681 | Nov 28 |

| Unit | Total monthly cost | Availability | |
|---|---|---|---|
| 0407 | $4,559 - $8,677 | Oct 26 |

Check for available units
Contact us
Check for available units
Contact us
Check for available units
Contact us
Check for available units
Contact us
Check for available units
Contact us
Check for available units
Contact us
Check for available units
Contact us
Check for available units
Contact us
Check for available units
Contact us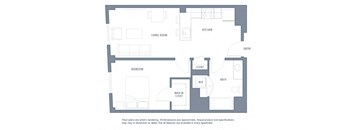
Check for available units
Contact us
Check for available units
Contact us
Check for available units
Contact us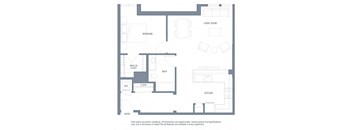
Check for available units
Contact us
Check for available units
Contact us
Check for available units
Contact us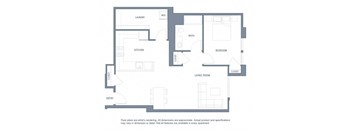
Check for available units
Contact us
Check for available units
Contact us
Check for available units
Contact us
Check for available units
Contact us
Check for available units
Contact us
Check for available units
Contact us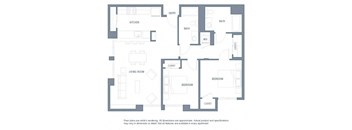
Check for available units
Contact us
Check for available units
Contact us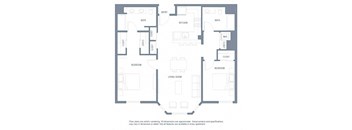
Check for available units
Contact us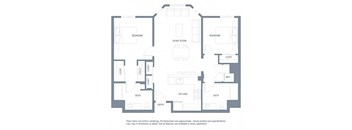
Check for available units
Contact us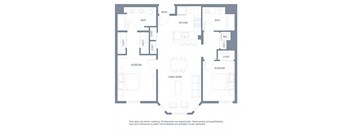
Check for available units
Contact us&cropxunits=300&cropyunits=352&width=352&quality=90&height=130 "Two bedroom two bath apartment floor plan")
Check for available units
Contact us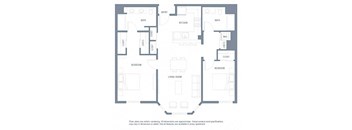
Check for available units
Contact us.png?crop=(13.99993896484375,21.26666259765625,289.99993896484375,274.26666259765625)&cropxunits=300&cropyunits=289&width=352&quality=90&height=130 "B2a dual bath layout with separate bedrooms")
Check for available units
Contact us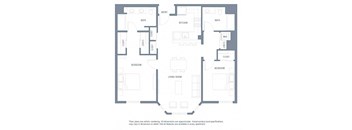
Check for available units
Contact us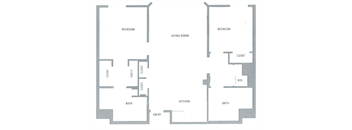
Check for available units
Contact us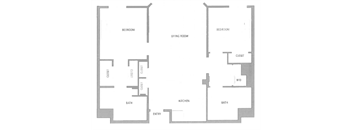
Check for available units
Contact us&cropxunits=300&cropyunits=294&width=352&quality=90&height=130 "B2a floorplan with dual bathrooms and living room")
Check for available units
Contact us
Check for available units
Contact us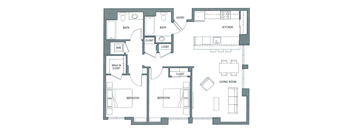
Check for available units
Contact us.png?crop=(0,20.26666259765625,300,294)&cropxunits=300&cropyunits=294&width=352&quality=90&height=130 "Two bedroom layout with dual bathrooms and kitchen")
Check for available units
Contact us
Check for available units
Contact us
Check for available units
Contact us
Check for available units
Contact us
Check for available units
Contact us
Check for available units
Contact us
Check for available units
Contact us
Check for available units
Contact us
Check for available units
Contact usPolicies
There may be additional unit-specific fees. Please select a unit and move-in date here.
Max weight 45 lb each. Pet limit 2 allowed. Dog breed restrictions include, but may not be limited to pure bred and mixed breeds of: All forms of Husky, Chow-Chow, German Shepherd, Rottweiler, Pit Bull, American Bull Dog, Mastiff, Standard Doberman Pinscher, Malamutes, Fila Brasileiro and Presa Canario dogs. Breed restrictions may be modified with written notice from management.
View moreThe fees are estimates and actual amounts may vary. Pricing and availability are subject to change. For details, contact the property.
See initial one-time fees and calculate total monthly cost based on different lease options.
View moreAmenities
Apartment amenities
- Smart Thermostat
- Microwave
- Dishwasher
- Junior, 1, 2 & 3 bedrooms
- 10’-14’ high ceilings
- Wood-style vinyl plank flooring
- Quartz kitchen and bathroom countertops
- Modern cabinetry
- Stainless steel appliances
- Walk-in closets (most homes)
- Stacked full size front-load washer and dryer
- In-home air-conditioning
- View of the Bay
- Courtyard View
- Balcony
- Hillside View
- Private Entry
- Renovated Apartment Home
- Top Floor of Community
- Corner Unit - Providing More Natural Light
Community amenities
- Fitness Studio
- Free Weights
- Covered Parking
- Recycling
- On-Site Maintenance
- On-Site Management
- BBQ/Picnic Area
- Bike Racks
- Business Center
- Updated Courtyard
- Lobby & Resident Lounge
- Clubroom and Terrace
- Pet Parlor
- Sundeck
- Library
3D tours
Building details
Property description
Find your personal space at Aventine Apartments! Our newly renovated studio, one-, two-, and three-bedroom apartments in Hercules are adorned with everything you need. From gorgeous quartz countertops and the latest appliances to wood-style floors and smart thermostats, every feature was made for you. UNDERSTANDING YOUR FEES We know hidden fees and last-minute costs are frustrating and stressful, so we have created a one-stop shop so you can see and plan for initial and monthly costs beyond that base-rent. Click the button below to view this cost guide. We are so excited for you to make your new home here – please let us know if you have any questions or concerns that we can help resolve! View Cost Guide. Pick One of Our Hercules, CA Apartments for Rent Our Hercules apartments for rent range from 615 to 1,698 square feet, and offer a variety of living options tailored to fit your lifestyle. Our studios are cozy retreats designed for those who appreciate simplicity and efficiency. If you’re seeking both privacy and openness, our one-bedroom residences provide a comfortable sanctuary with plenty of room for personal expression. For those needing versatility, our two-bedroom layouts offer room for a home office, guest accommodations, or creative pursuits, ensuring every aspect of your life can thrive. Those desiring extra space will find our three-bedroom units spacious and inviting, providing ample room for everyone to enjoy their own corner of comfort. No matter your choice, every residence comes with awesome perks like stainless-steel appliances for easy cooking, modern cabinetry for stylish storage, and in-home air-conditioning to keep you cool all year round. Our community amenities further enhance your lifestyle with a fitness studio, fun fitness resident events, and free weights. Relax in our updated courtyard, BBQ/picnic area, or sundeck, and take advantage of our business center, library, and clubroom with a terrace. Additional conveniences include covered parking, on-site maintenance and management, recycling services, bike racks, a pet parlor, plus a welcoming lobby and resident lounge. Discover everything our apartments in Hercules have to offer by scheduling a tour or stopping by today! Pricing and availability are subject to change. ** SQFT listed is an approximate value for each unit.
Neighborhood
Use the map to explore the neighborhood and see how it matches your interests.
Contact information
.png?crop=(0,0,300,83)&cropxunits=300&cropyunits=83&width=75&quality=90)
- Tuesday 10:00AM-6:00PM
- Wednesday 10:00AM-6:00PM
- Thursday 10:00AM-6:00PM
- Friday 10:00AM-6:00PM
- Saturday 10:00AM-6:00PM
*** Closed 1-2 PM, Daily ***