


Request a tour
Select a date to start scheduling a tour.
Loading...
Floor plans
Updated today
This listing displays base rent, which is the rent provided by the property and may not include recurring monthly fees and costs. Contact the property for more information.
It does not include application fees, variable costs, and optional charges such as application fees, utility costs, pet charges, etc.
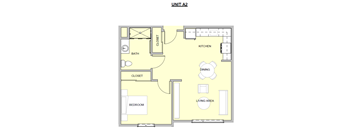
One Bedroom One Bathroom - 586 s.f.
1 Bed
/ 1 Bath
/ 586 Sqft
Check for available units
Contact us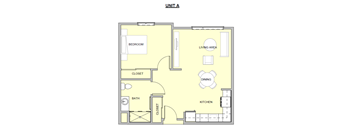
One Bedroom One Bathroom A - 590 s.f.
1 Bed
/ 1 Bath
/ 590 Sqft
Check for available units
Contact us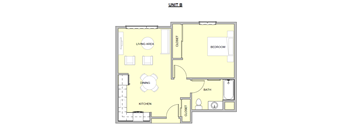
One Bedroom One Bathroom - 592 s.f.
1 Bed
/ 1 Bath
/ 592 Sqft
Check for available units
Contact us
One Bedroom One Bathroom - 628 s.f.
1 Bed
/ 1 Bath
/ 628 Sqft
Check for available units
Contact us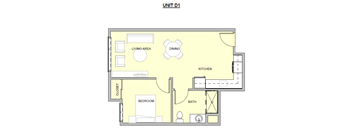
One Bedroom One Bathroom - 527 s.f.
1 Bed
/ 1 Bath
/ 527 Sqft
Check for available units
Contact us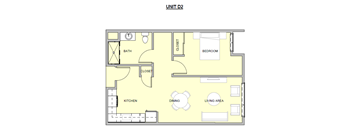
One Bedroom One Bathroom D2 - 590 s.f.
1 Bed
/ 1 Bath
/ 590 Sqft
Check for available units
Contact us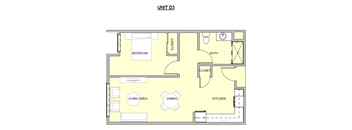
One Bedroom One Bathroom - 589 s.f.
1 Bed
/ 1 Bath
/ 589 Sqft
Check for available units
Contact us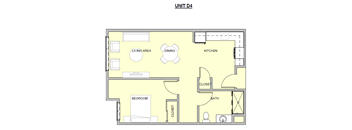
One Bedroom One Bathroom - 588 s.f.
1 Bed
/ 1 Bath
/ 588 Sqft
Check for available units
Contact us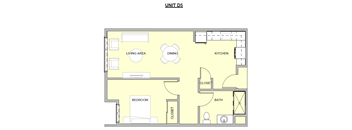
One Bedroom One Bathroom D5 - 590 s.f.
1 Bed
/ 1 Bath
/ 590 Sqft
Check for available units
Contact us
One Bedroom One Bathroom - 640 s.f.
1 Bed
/ 1 Bath
/ 640 Sqft
Check for available units
Contact us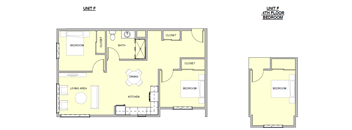
Two Bedroom One Bathroom - 798 s.f.
2 Beds
/ 1 Bath
/ 798 - 850 Sqft
Check for available units
Contact us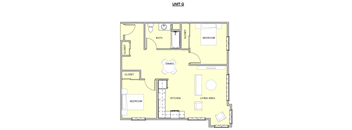
Two Bedroom One Bathroom - 837 s.f.
2 Beds
/ 1 Bath
/ 837 Sqft
Check for available units
Contact us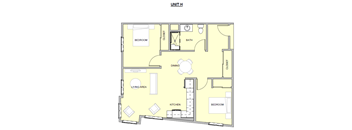
Two Bedroom One Bathroom - 796 s.f.
2 Beds
/ 1 Bath
/ 796 Sqft
Check for available units
Contact us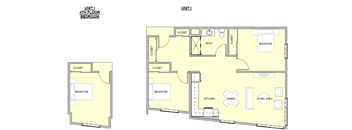
Two Bedroom One Bathroom - 909 s.f.
2 Beds
/ 1 Bath
/ 909 Sqft
Check for available units
Contact usWhat makes this property special?
These apartments come with an elevator, a fitness center, and laundry rooms on every floor. Shared
spaces include an outdoor courtyard, garden, billiard room, library, business center, and a community room with a limited kitchen. Spacious one- and two-bedroom floor plans are available.
Show more
Show less
Amenities
Community amenities
- Community room w/limited kitchen
- BBQ/Picnic Area
- Business Center
- Laundry room on every floor
- Library
- Outdoor Courtyard
- Fitness center / gym
- Garden
- Billiard Room
- Elevator
- Spacious 1 & 2 bedroom floor plans
Building details
1 buildings in the community
60 apartments in the community
4 stories per building
Building constructed in 2017
Property description
This page is under construction. Please contact us for more information or visit our sister property page to view communities nearby.
Neighborhood
A lively west-end pocket with a big mix of shopping and easy errands, where spots like Hayward Optometry and Walgreens keep things convenient.
• Walgreens and CVS Pharmacy bring no-nonsense stops for health needs all over the area.
• There's no shortage of car places, with 76 and Valero making it simple if you drive.
• For downtime, parks like Cannery Park and Cherryland Park give you some green space to unwind.
Loading...
Contact information

Call leasing office:
(510) 455-5990
Property office hours:
Today
8:30AM-5:00PM
View all hours
- Monday-Friday 8:30AM-5:00PM
Closed for Lunch:12:00PM to 12:30PM