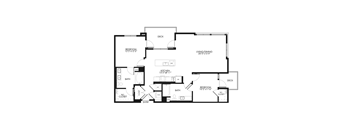
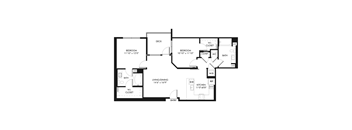
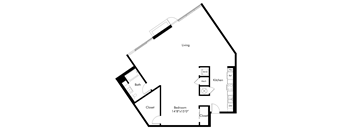
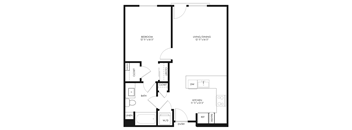
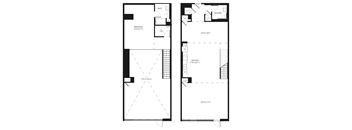
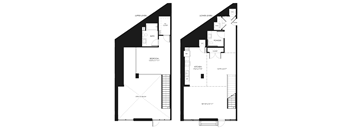
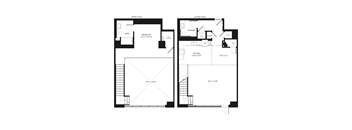
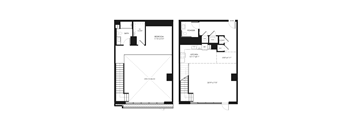
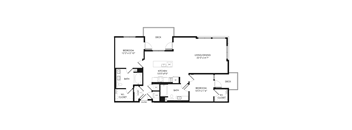
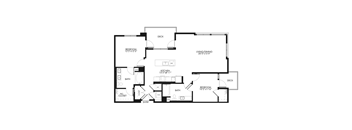
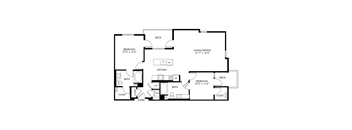
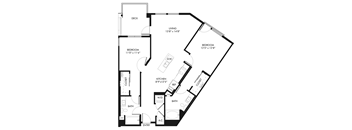
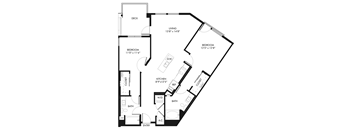
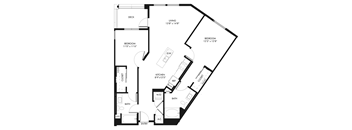
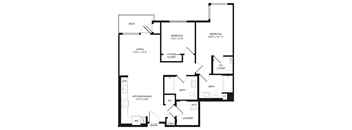
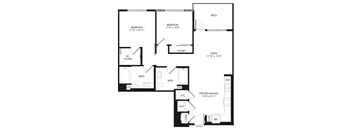
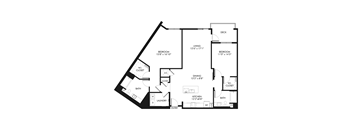
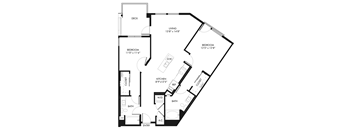
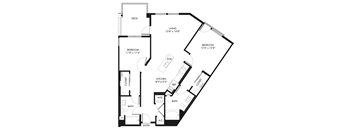
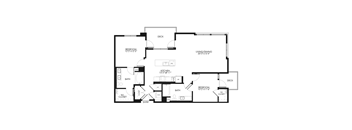
Base rent $2,364 - $4,547
Beds Studio-2 Beds
Baths 1-2

Sona Glendale

3900 San Fernando Rd., Glendale, CA

Request a tour

Select a date to start scheduling a tour.
Loading...

Floor plans

Updated today
This listing displays base rent, which is the rent provided by the property and may not include recurring monthly fees and costs. Contact the property for more information. It does not include application fees, variable costs, and optional charges such as application fees, utility costs, pet charges, etc.
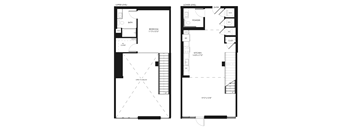
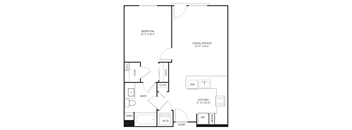
A floor plan of a house with a kitchen, bathroom, and closet.
S1
Studio / 1 Bath / 601 Sqft
$2,364 - $2,539
Unit Base rent Availability
1321 $2,364 Now
View
1622 $2,539 Now
View
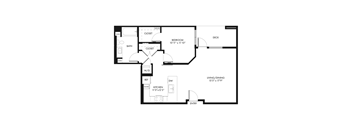
A floor plan of a small apartment with a bedroom, living/dining area, kitchen, bathroom, and closets.
A1.1
1 Bed / 1 Bath / 717 Sqft
$3,029
Unit Base rent Availability
1609 $3,029 Now
View
A black and white image of a floor plan for a small apartment.
A1c
1 Bed / 1 Bath / 688 Sqft
$2,883
Unit Base rent Availability
2226 $2,883 Now
View
A black and white image of a floor plan for a home.
A1d
1 Bed / 1 Bath / 676 Sqft
$2,859
Unit Base rent Availability
2224 $2,859 Now
View
A black and white image of a floor plan for a house.
A2b
1 Bed / 1 Bath / 764 Sqft
$3,027
Unit Base rent Availability
1615 $3,027 Now
View
A black and white image of a floor plan for a small apartment.
A2c
1 Bed / 1 Bath / 770 Sqft
$2,921
Unit Base rent Availability
2403 $2,921 Now
View
A black and white image of a floor plan for a small apartment.
A2e
1 Bed / 1 Bath / 752 Sqft
$2,908
Unit Base rent Availability
2506 $2,908 Now
View
A black and white image of a house floor plan with a kitchen, dining area, bathroom, and bedroom.
A4
1 Bed / 1 Bath / 809 Sqft
$2,998
Unit Base rent Availability
1511 $2,998 Now
View
A black and white image of a floor plan for a small apartment.
A5
1 Bed / 1 Bath / 939 Sqft
$3,197
Unit Base rent Availability
2425 $3,197 Now
View
A black and white image of a floor plan for a home.
A1dA
1 Bed / 1 Bath / 676 Sqft
$2,899
Unit Base rent Availability
2324 $2,899 Now
View
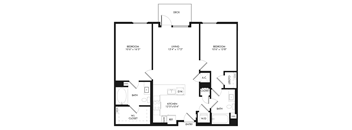
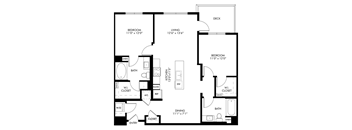
A black and white image of a floor plan for a home with a living room, two bedrooms, a kitchen, a dining area, a bathroom, and a pantry.
B1
2 Beds / 2 Baths / 1,086 Sqft
$3,590 - $3,765
Unit Base rent Availability
2312 $3,590 Now
View
2612 $3,765 Now
View
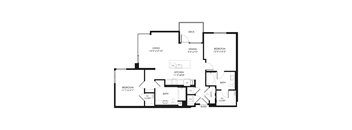
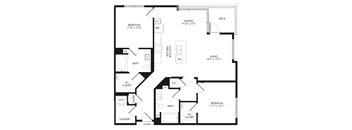
A black and white image of a house floor plan with a living room, dining room, kitchen, two bedrooms, two bathrooms, and an entry.
B3
2 Beds / 2 Baths / 1,208 Sqft
$3,761
Unit Base rent Availability
2218 $3,761 Now
View
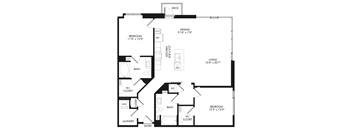
A black and white floor plan of a house with two bedrooms, a living/dining area, a kitchen, a bathroom, a w.i. closet, and an entry.
B3c
2 Beds / 2 Baths / 1,196 Sqft
$3,872
Unit Base rent Availability
2202 $3,872 Now
View
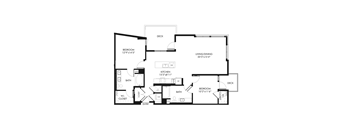
A black and white floor plan of a house with a living room, kitchen, two bedrooms, a bathroom, and an entry.
B3d
2 Beds / 2 Baths / 1,179 Sqft
$3,882
Unit Base rent Availability
2437 $3,882 Now
View
A black and white floor plan of a house with a living room, dining room, kitchen, two bedrooms, two bathrooms, and an entry.
B3e
2 Beds / 2 Baths / 1,261 Sqft
$4,117
Unit Base rent Availability
2536 $4,117 Now
View
A black and white image of a floor plan for a house.
B4.1
2 Beds / 2 Baths / 1,175 Sqft
$3,714
Unit Base rent Availability
1418 $3,714 Now
View
A black and white image of a floor plan for a house.
B8
2 Beds / 2 Baths / 1,546 Sqft
$4,510
Unit Base rent Availability
1207 $4,510 Now
View
A black and white image of a house floor plan with a laundry room and two bedrooms.
B9
2 Beds / 2 Baths / 1,480 Sqft
$4,547
Unit Base rent Availability
2605 $4,547 Now
View
A black and white image of a floor plan for a house.
B5
2 Beds / 2 Baths / 1,067 Sqft
$3,552
Unit Base rent Availability
2310 $3,552 Aug 25
View
A floor plan of a house with a kitchen, pantry, bathroom, and a studio.
S1.1
Studio / 1 Bath / 620 Sqft
Ask for pricing

Check for available units

Contact us
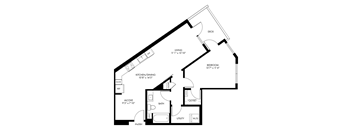
A floor plan of a studio apartment with a kitchen, bathroom, and deck.
S2
Studio / 1 Bath / 614 Sqft
Ask for pricing

Check for available units

Contact us
A floor plan of a house with a kitchen, bathroom, and closet.
S1-aff
Studio / 1 Bath / 601 Sqft
Ask for pricing

Check for available units

Contact us
A floor plan of a house with a kitchen, pantry, bathroom, and a studio.
S1.1-aff
Studio / 1 Bath / 620 Sqft
Ask for pricing

Check for available units

Contact us
A drawing of a floor plan for a kitchen and bathroom.
LW1
Studio / 1 Bath / 1,523 Sqft
Ask for pricing

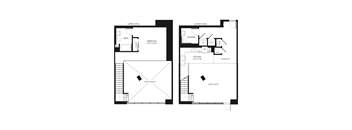
Check for available units

Contact us
A floor plan of a home with a living room, kitchen, bathroom and entry.
LW2
Studio / 1 Bath / 1,472 Sqft
Ask for pricing

Check for available units

Contact us
A floor plan of a house with a bathroom, kitchen, and closet.
LW3
Studio / 1 Bath / 1,626 Sqft
Ask for pricing

Check for available units

Contact us
A floor plan of a house with a kitchen, bathroom, and living room.
LW4
Studio / 1 Bath / 1,301 Sqft
Ask for pricing

Check for available units

Contact us
A floor plan of a house with a kitchen, bathroom, and entry closet.
LW5
Studio / 1 Bath / 1,226 Sqft
Ask for pricing

Check for available units

Contact us
A floor plan of a kitchen with a bathroom and a w/d.
LW6
Studio / 1 Bath / 1,487 Sqft
Ask for pricing

Check for available units

Contact us
A floor plan of a house with a kitchen, bathroom, and closet.
LW7
Studio / 1 Bath / 1,892 Sqft
Ask for pricing

Check for available units

Contact us
A floor plan of a house with an entry, bathroom, and kitchen.
LW8
Studio / 1 Bath / 1,574 Sqft
Ask for pricing

Check for available units

Contact us
A floor plan of a small apartment with a bedroom, kitchen, and bathroom.
LW17
Studio / 1 Bath / 2,176 Sqft
Ask for pricing

Check for available units

Contact us
A black and white image of a floor plan for a living room, bathroom, bedroom, and closet.
LW18
Studio / 1 Bath / 1,830 Sqft
Ask for pricing

Check for available units

Contact us
A floor plan of a small apartment with a bedroom, bathroom, kitchen, and living room.
LW19
Studio / 1 Bath / 1,447 Sqft
Ask for pricing

Check for available units

Contact us
A black and white drawing of a house layout with a living room, kitchen, bathroom, and two closets.
LW20
Studio / 1 Bath / 1,429 Sqft
Ask for pricing

Check for available units

Contact us
A floor plan of a house with a kitchen, pantry, bathroom, and a studio.
S1A
Studio / 1 Bath / 601 Sqft
Ask for pricing

Check for available units

Contact us
A black and white floor plan of a small apartment with a kitchen, living room, and bathroom.
A1
1 Bed / 1 Bath / 731 Sqft
Ask for pricing

Check for available units

Contact us
A floor plan of a small apartment with a bedroom, living/dining area, kitchen, bathroom, and two closets.
A1.3
1 Bed / 1 Bath / 725 Sqft
Ask for pricing

Check for available units

Contact us
A black and white image of a floor plan for a small apartment.
A1.4
1 Bed / 1 Bath / 725 Sqft
Ask for pricing

Check for available units

Contact us
A black and white image of a floor plan for a small apartment.
A1.6
1 Bed / 1 Bath / 737 Sqft
Ask for pricing

Check for available units

Contact us
A black and white floor plan of an apartment with a bedroom, living/dining area, kitchen, bathroom, and closet.
A1.7
1 Bed / 1 Bath / 731 Sqft
Ask for pricing

Check for available units

Contact us
A floor plan of a small apartment with a bedroom, living/dining area, kitchen, bathroom, and closet.
A1.8
1 Bed / 1 Bath / 730 Sqft
Ask for pricing

Check for available units

Contact us
A floor plan of a small apartment with a bedroom, living/dining area, kitchen, bathroom, and closet.
A1.9
1 Bed / 1 Bath / 732 Sqft
Ask for pricing

Check for available units

Contact us
A black and white image of a floor plan for a small apartment.
A1.10
1 Bed / 1 Bath / 738 Sqft
Ask for pricing

Check for available units

Contact us
A black and white floor plan of a small apartment with a kitchen, living room, and bathroom.
A1b
1 Bed / 1 Bath / 693 Sqft
Ask for pricing

Check for available units

Contact us
A black and white floor plan of a small apartment.
A2a
1 Bed / 1 Bath / 770 Sqft
Ask for pricing

Check for available units

Contact us
A black and white image of a floor plan for a small apartment.
A2d
1 Bed / 1 Bath / 791 Sqft
Ask for pricing

Check for available units

Contact us
A black and white floor plan of a small apartment.
A3
1 Bed / 1 Bath / 817 Sqft
Ask for pricing

Check for available units

Contact us
A black and white floor plan of a small apartment with a kitchen, living room, and bathroom.
A1-aff
1 Bed / 1 Bath / 731 Sqft
Ask for pricing

Check for available units

Contact us
A black and white image of a floor plan for a small apartment.
A1.5-aff
1 Bed / 1 Bath / 729 Sqft
Ask for pricing

Check for available units

Contact us
A black and white floor plan of a small apartment with a kitchen, living room, and bathroom.
A1b-aff
1 Bed / 1 Bath / 693 Sqft
Ask for pricing

Check for available units

Contact us
A black and white image of a floor plan for a small apartment.
A1c-aff
1 Bed / 1 Bath / 688 Sqft
Ask for pricing

Check for available units

Contact us
A black and white floor plan of a small apartment.
A2a-aff
1 Bed / 1 Bath / 770 Sqft
Ask for pricing

Check for available units

Contact us
A floor plan of a home with a bedroom, bathroom, kitchen, and powder room.
LW9
1 Bed / 1.5 Baths / 1,414 Sqft
Ask for pricing

Check for available units

Contact us
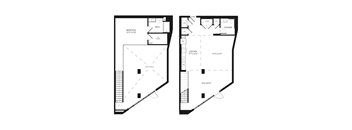
A floor plan of a two-story home with a bedroom, kitchen, and bathroom.
LW10
1 Bed / 1.5 Baths / 1,791 Sqft
Ask for pricing

Check for available units

Contact us
A floor plan of a house with a powder room, bathroom, kitchen, and a bedroom.
LW11
1 Bed / 1.5 Baths / 1,418 Sqft
Ask for pricing

Check for available units

Contact us
A floor plan shows a bedroom that is 11'5"x15"5" and a kitchen that is 14'8"x17"0".
LW12
1 Bed / 1.5 Baths / 1,127 Sqft
Ask for pricing

Check for available units

Contact us
A floor plan of a two-level home with a bedroom, bathroom, kitchen, and a powder room.
LW13
1 Bed / 1.5 Baths / 1,505 Sqft
Ask for pricing

Check for available units

Contact us
A floor plan shows a two-level home with a bathroom, bedroom, kitchen, powder room, closet, and entryway.
LW14
1 Bed / 1.5 Baths / 1,283 Sqft
Ask for pricing

Check for available units

Contact us
A floor plan of a two-story house with a bedroom, bathroom, kitchen, and powder room.
LW15
1 Bed / 1 Bath / 1,314 Sqft
Ask for pricing

Check for available units

Contact us
A floor plan shows a two-level home with a bathroom, bedroom, kitchen, and powder room on the lower level, and an entry way on the upper level.
LW16
1 Bed / 1 Bath / 1,275 Sqft
Ask for pricing

Check for available units

Contact us
A black and white image of a floor plan for a small apartment.
A1.2A
1 Bed / 1 Bath / 717 Sqft
Ask for pricing

Check for available units

Contact us
A floor plan of a small apartment with a bedroom, living/dining area, kitchen, bathroom, and closets.
A1.7A
1 Bed / 1 Bath / 731 Sqft
Ask for pricing

Check for available units

Contact us
A black and white image of a floor plan for a home with a living room, two bedrooms, a bathroom, a kitchen, a dining room, a laundry room, a pantry, a closet, and a gar
B1.1
2 Beds / 2 Baths / 1,054 Sqft
Ask for pricing

Check for available units

Contact us
A black and white image of a floor plan for a home.
B2
2 Beds / 2 Baths / 1,162 Sqft
Ask for pricing

Check for available units

Contact us
A black and white image of a floor plan for a house.
B2.1
2 Beds / 2 Baths / 1,287 Sqft
Ask for pricing

Check for available units

Contact us
A black and white image of a floor plan for a house.
B3a
2 Beds / 2 Baths / 1,230 Sqft
Ask for pricing

Check for available units

Contact us
A black and white floor plan of a house with a living/dining area, kitchen, two bedrooms, a bathroom, a wardrobe, and an entry.
B3b
2 Beds / 2 Baths / 1,189 Sqft
Ask for pricing

Check for available units

Contact us
A black and white image of a house floor plan with a living room, two bedrooms, a kitchen, a bathroom, a closet, and an entry.
B4.3
2 Beds / 2 Baths / 1,176 Sqft
Ask for pricing

Check for available units

Contact us
A black and white floor plan of a house with a living room, two bedrooms, a kitchen, a bathroom, a closet, a linen closet, and an entry.
B4a
2 Beds / 2 Baths / 1,132 Sqft
Ask for pricing

Check for available units

Contact us
A black and white image of a floor plan for a home with a kitchen, dining area, living room, two bedrooms, a bath, a laundry room, and a deck.
B6
2 Beds / 2 Baths / 1,008 Sqft
Ask for pricing

Check for available units

Contact us
A black and white image of a floor plan for a house.
B7
2 Beds / 2 Baths / 984 Sqft
Ask for pricing

Check for available units

Contact us
A black and white image of a floor plan for a house.
B3a-aff
2 Beds / 2 Baths / 1,230 Sqft
Ask for pricing

Check for available units

Contact us
A black and white image of a floor plan for a house.
B4-aff
2 Beds / 2 Baths / 1,175 Sqft
Ask for pricing

Check for available units

Contact us
A black and white image of a floor plan for a house.
B4.1-aff
2 Beds / 2 Baths / 1,175 Sqft
Ask for pricing

Check for available units

Contact us
A black and white image of a floor plan for a house.
B4.2-aff
2 Beds / 2 Baths / 1,176 Sqft
Ask for pricing

Check for available units

Contact us
A black and white image of a floor plan for a house.
B5-aff
2 Beds / 2 Baths / 1,067 Sqft
Ask for pricing

Check for available units

Contact us
A black and white image of a floor plan for a home.
B10-aff
2 Beds / 2 Baths / 1,050 Sqft
Ask for pricing

Check for available units

Contact us
A black and white floor plan of a two-bedroom apartment.
B3bA
2 Beds / 2 Baths / 1,189 Sqft
Ask for pricing

Check for available units

Contact us

Policies

Application fees $59

There may be additional unit-specific fees. Please select a unit and move-in date here.

Security pet deposit $500

Monthly pet rent $50

Pet limit 2 allowed. Required documentation includes vaccination records, breed verification if applicable, a signed Animal Addendum, and a pet photo.

View more
Security pet deposit $500

Monthly pet rent $50

Pet limit 2 allowed. Required documentation includes vaccination records, breed verification if applicable, a signed Animal Addendum, and a pet photo. Prohibited dog breeds include Rottweiler, Chow Chow, Doberman Pinscher, Presa Canario, Alaskan Malamute, Akita, Pit Bull Terrier, Staffordshire Terrier, Bullmastiff, wolf hybrids, and any mixes of these breeds.

View more

Pets allowed.

View more

The fees are estimates and actual amounts may vary. Pricing and availability are subject to change. For details, contact the property.


Amenities

Apartment amenities

  • W/D Hookup
  • Washer/Dryer
  • Wheelchair Access
  • Window Coverings
  • Hardwood Floors
  • High Ceilings
  • Large Closets
  • Microwave
  • Patio/Balcony
  • Refrigerator
  • Security Alarm
  • Carpeting
  • Ceiling Fan
  • Dishwasher
  • Disposal
  • Electronic Thermostat
  • Air Conditioner
  • Extra Storage
  • View

Community amenities

  • Recreation Room
  • Spanish Speaking Staff
  • Spa/Hot Tub
  • Sundeck
  • Pool
  • Recycling
  • Media Room
  • On-Site Maintenance
  • On-Site Management
  • Free Weights
  • Garage
  • High Speed Internet
  • Courtyard
  • Covered Parking
  • Elevator
  • Clubhouse
  • BBQ/Picnic Area
  • Business Center
  • Controlled Access/Gated
  • Fitness Center

Ratings and reviews

4.5 Company rating
335 Reviews
Noise 4.5
Maintenance 4.5
Staff 4.5
Value 4.0
Location 4.5
Parking 4.0
Amenities 4.5
Ratings based on reviews from other properties managed by BlackRock Realty Advisors, Inc..

Property description

Come home to Sona Glendale: a modern apartment community in the heart of Glendale, CA, offering sun-filled studios, one-, and two-bedroom homes (including loft-style floor plans) with chef-inspired kitchens, private balconies with hillside and mountain views, and resort-style amenities including a rooftop sky lounge, pool and spa, and fitness center, all minutes from Brand Blvd., the Americana...
Come home to Sona Glendale: a modern apartment community in the heart of Glendale, CA, offering sun-filled studios, one-, and two-bedroom homes (including loft-style floor plans) with chef-inspired kitchens, private balconies with hillside and mountain views, and resort-style amenities including a rooftop sky lounge, pool and spa, and fitness center, all minutes from Brand Blvd., the Americana and Galleria, CVS, Atwater Village, and so much more.

Neighborhood

Use the map to explore the neighborhood and see how it matches your interests.

3900 San Fernando Rd., Glendale, CA 91204
Loading content, please wait...
Loading...

Contact information

Property managed by: BlackRock Realty Advisors, Inc.

Call leasing office: (747) 225-8232


Frequently asked questions

When were prices and availability for this property last updated?

Prices and availability for this property were last updated Today.

What floorplans are available?

The following floorplans are available: studio apartments from $2,364, 1-bedroom apartments from $2,859 and 2-bedrooms apartments from $3,552.

How many units are available?

Currently, Sona Glendale has 21 available units.

What neighborhood is Sona Glendale in?

Sona Glendale is located in the Tropico neighborhood.