


Crystal View Apartments
Request a tour
Floor plans


Policies
Max weight 50 lb each. Pet limit 2 allowed. Our community uses PetScreening, a third-party pet application service. All applicants are required to complete either a "no pet profile" at no additional charge or a pet screening for each of their pets or service/companion animals. Visit our Pet Policy page to learn more. Cats Allowed Dogs Allowed - Breed Restrictions Apply Deposit: $200 Pet Rent per Month: $50 Max Weight per Pet: 50 lbs Max Number of Pets per Apartment: 2
View moreCats allowed.Dogs allowed.
View moreThe fees are estimates and actual amounts may vary. Pricing and availability are subject to change. For details, contact the property.
Amenities
Apartment amenities
- Cable Ready
- Ceiling Fans*
- Central Heating and Air Conditioning*
- Dishwasher*
- Efficient Appliances
- Electric Range
- Granite-Style Countertops
- Microwave*
- Plush Carpeting
- Private Patio or Balcony
- Refrigerator
- Stainless Steel Appliances
- Wood-Style Flooring
- Prime Location
- Stainless Steel Appliances, Updated Kitchen, Modern Fixtures, Granite-Style Countertops, Two Tone Paint Scheme, Ceiling Fans, Updated Lighting, Wood-Style Flooring, Plush Carpeting
- Modern Fixtures, Two Tone Paint Scheme, Ceiling Fans, Updated Lighting
- View of the Valley
- Stainless Steel Appliances, Updated Cabinets, Updated Lighting, Wood-Style Flooring, Plush Carpeting
Community amenities
- Basketball Court
- Billiards Room
- Bridge Credit Plus
- Bridge Living App
- Business Center
- Cornhole
- Dog Park
- Elevator Access
- Fitness Center
- Flex Program
- Hot Tub
- Monthly Resident Events
- Moving Services
- Non-Smoking Community
- On-Site Laundry Facilities
- Pickleball Court
- Project Access
- Resort-Style Swimming Pool
- Secure Parcel Lockers
- Soccer Field
- Tennis Court
- Theater Room
- Under & Above Ground Parking Available
- Updater
- WiFi Available
Building details
Property description
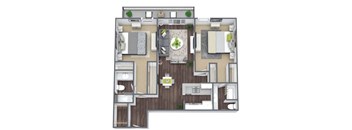
Crystal View offers a thoughtful array of floor plan options tailored to match a wide variety of spatial needs and lifestyles. These studio, one-bedroom, and two-bedroom layouts maximize interior square footage while maintaining an open, comfortable atmosphere. Finding your ideal residential configuration among our studio, one, and two-bedroom apartments in Garden Grove allows you to curate your personal living space with absolute ease. Flexible Living Options near the 5 Freeway Select the perfect home layout to support your daily schedule and personal routine. Studio Apartments • The efficient studio floor plans offer between 405 and 459 square feet of beautifully optimized living space. This layout represents a fantastic choice for anyone seeking an affordable, low-maintenance home complete with modern finishes and open main living areas. One-Bedroom Apartments • Our spacious one-bedroom apartments in Garden Grove, CA, range from 648 to 720 square feet of adaptable interior design. The practical layout clearly separates your central entertainment area from the quiet sanctuary of the main bedroom for optimal everyday flow. Two-Bedroom Apartments • The generous two-bedroom residences expand your daily footprint to between 957 and 1,048 square feet of comfortable living space. This floor plan provides excellent spatial versatility, making it ideal for roommates, growing households, or professionals requiring a dedicated home office. Apartment Features • Our Garden Grove, CA, apartments come appointed with essential high-end features that establish comfort across the property. Residents enjoy warm wood-style flooring, sleek stainless-steel appliances, and a private patio or balcony that extends to your main living room outdoors. Call our friendly leasing team today to reserve your preferred floor plan! SQFT is approximate, price is subject to change, and floor plan images are an approximate representation.
Neighborhood
Use the map to explore the neighborhood and see how it matches your interests.
Contact information

- Monday 8:00AM-5:00PM
- Tuesday 8:00AM-5:00PM
- Wednesday 8:00AM-5:00PM
- Thursday 8:00AM-5:00PM
- Friday 8:00AM-5:00PM
- Saturday 10:00AM-5:00PM