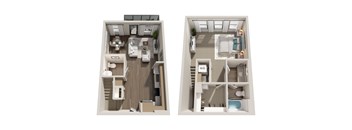
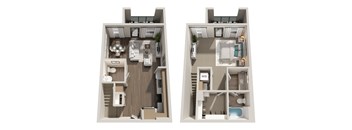
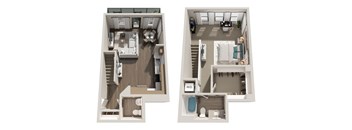
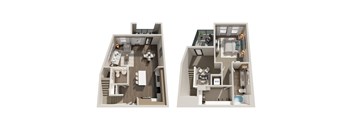
Base rent $2,527 - $4,457
Beds 1-3 Beds
Baths 1-3.5

The Grand At Palomar Heights

101 Chamomile Glen, Escondido, CA

Schedule a tour

Select a date to start scheduling a tour.
Loading...

Floor plans

Updated today
This listing displays base rent, which is the rent provided by the property and may not include recurring monthly fees and costs. Contact the property for more information. It does not include application fees, variable costs, and optional charges such as application fees, utility costs, pet charges, etc.
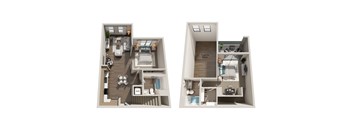
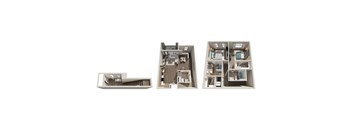
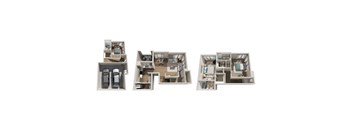
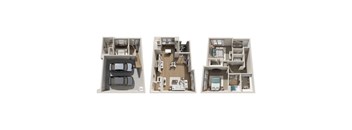
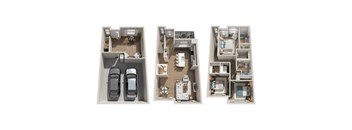
TH-B6 2 Bedroom 3 Bathroom Townhome Floor Plan with 2-Car Garage 1245 Square Feet
2 Bedroom 3 Bathroom Townhome B6
2 Beds / 3 Baths / 1,245 Sqft
$3,587

Check for available units

Contact us
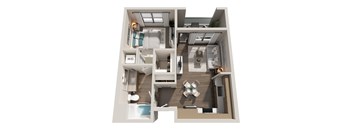
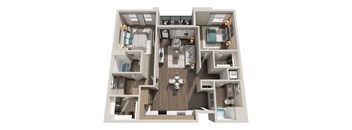
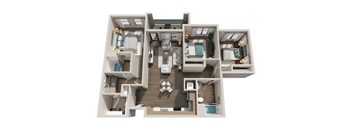
A1 1 Bedroom 1 Bathroom Flat Floor Plan 628 Square Feet
1 Bedroom 1 Bathroom A1
1 Bed / 1 Bath / 628 Sqft
$2,527

Check for available units

Contact us
A2 1 Bedroom 1 Bathroom Flat Floor Plan 740 Square Feet
1 Bedroom 1 Bathroom A2
1 Bed / 1 Bath / 740 Sqft
Ask for pricing

Check for available units

Contact us
A3 1 Bedroom 1 Bathroom Flat Floor Plan 793 Square Feet
1 Bedroom 1 Bathroom A3
1 Bed / 1 Bath / 793 Sqft
$2,908

Check for available units

Contact us
A4 1 Bedroom 1 Bathroom Flat Floor Plan 901 Square Feet
1 Bedroom 1 Bathroom A4
1 Bed / 1 Bath / 901 Sqft
$3,152

Check for available units

Contact us
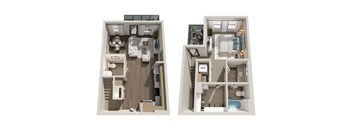
A11L 1 Bedroom 2 Bathroom Multi-Floor Plan 1025 Square Feet
1 Bedroom 2 Bathroom A11L
1 Bed / 2 Baths / 1,025 Sqft
$3,098

Check for available units

Contact us
A12L 1 Bedroom 2 Bathroom Multi-Floor Plan 1142 Square Feet
1 Bedroom 2 Bathroom A12L
1 Bed / 2 Baths / 1,142 Sqft
$3,261

Check for available units

Contact us
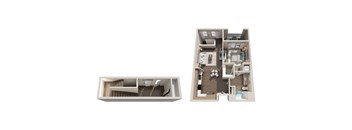
TH-A5 1 Bedroom 1_5 Bathroom Townhome Floor Plan 935 Square Feet
1 Bedroom 1.5 Bathroom Townhome A5
1 Bed / 1.5 Baths / 935 Sqft
$3,125

Check for available units

Contact us
TH-A6 1 Bedroom 1_5 Bathroom Townhome Floor Plan  974-1029 Square Feet
1 Bedroom 1.5 Bathroom Townhome A6
1 Bed / 1.5 Baths / 974 - 989 Sqft
$2,853

Check for available units

Contact us
TH-A7 1 Bedroom 1_5 Bathroom Townhome Floor Plan 974 Square Feet
1 Bedroom 1.5 Bathroom Townhome A7
1 Bed / 1.5 Baths / 974 Sqft
$2,880

Check for available units

Contact us
TH-A8 1 Bedroom 1_5 Bathroom Townhome Floor Plan 935-1029 Square Feet
1 Bedroom 1.5 Bathroom Townhome A8
1 Bed / 1.5 Baths / 974 - 1,029 Sqft
$3,043

Check for available units

Contact us
TH-A9 1 Bedroom 1_5 Bathroom Townhome Floor Plan 1062 Square Feet
1 Bedroom 1.5 Bathroom Townhome A9
1 Bed / 1.5 Baths / 1,062 Sqft
$3,370

Check for available units

Contact us
TH-A10 1 Bedroom 1_5 Bathroom Townhome Floor Plan 1190 Square Feet
1 Bedroom 1.5 Bathroom Townhome A10
1 Bed / 1.5 Baths / 1,190 Sqft
$3,696

Check for available units

Contact us
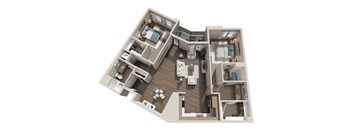
B1 2 Bedroom 2 Bathroom Flat Floor Plan 972 Square Feet
2 Bedroom 2 Bathroom B1
2 Beds / 2 Baths / 972 Sqft
Ask for pricing

Check for available units

Contact us
B2 2 Bedroom 2 Bathroom Flat Floor Plan 1157 Square Feet
2 Bedroom 2 Bathroom B2
2 Beds / 2 Baths / 1,157 Sqft
$3,370

Check for available units

Contact us
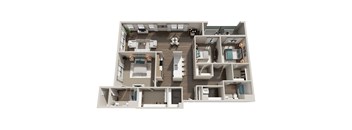
B3 2 Bedroom 2 Bathroom Flat Floor Plan 1437 Square Feet
2 Bedroom 2 Bathroom B3
2 Beds / 2 Baths / 1,437 Sqft
$3,614

Check for available units

Contact us
TH-B7 2 Bedroom 2 Bathroom Townhome Floor Plan 1313 Square Feet
2 Bedroom 2 Bathroom Townhome B7
2 Beds / 2 Baths / 1,313 Sqft
$3,995

Check for available units

Contact us
TH-B8 2 Bedroom 2_5 Bathroom Townhome Floor Plan 1491 Square Feet
2 Bedroom 2.5 Bathroom Townhome B8
2 Beds / 2.5 Baths / 1,491 Sqft
$3,478

Check for available units

Contact us
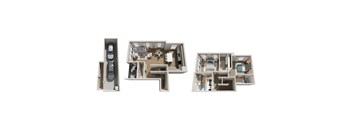
TH-B9 2 Bedroom 2_5 Bathroom Townhome Floor Plan with Tandem Garage 1508-1511 Square Feet
2 Bedroom 2.5 Bathroom Townhome B9
2 Beds / 2.5 Baths / 1,511 Sqft
Ask for pricing

Check for available units

Contact us
C1 3 Bedroom 2 Bathroom Flat Floor Plan 1260 Square Feet
3 Bedroom 2 Bathroom C1
3 Beds / 2 Baths / 1,260 Sqft
$3,859

Check for available units

Contact us
C2 3 Bedroom 2 Bathroom Flat Floor Plan 1899 Square Feet
3 Bedroom 2 Bathroom C2
3 Beds / 2 Baths / 1,899 Sqft
$4,321

Check for available units

Contact us
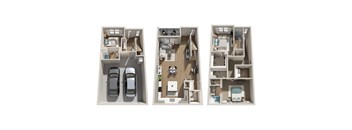
TH-C3 3 Bedroom 3 Bathroom Townhome Floor Plan with 2-Car Garage 1493 Square Feet
3 Bedroom 3 Bathroom Townhome C3
3 Beds / 3 Baths / 1,493 Sqft
Ask for pricing

Check for available units

Contact us
TH-C4 3 Bedroom 3_5 Bathroom Townhome Floor Plan 1779 Square Feet
3 Bedroom 3.5 Bathroom Townhome C4
3 Beds / 3.5 Baths / 1,779 Sqft
$3,777

Check for available units

Contact us
TH-C5 3 Bedroom 3_5 Bathroom Townhome Floor Plan with 2-Car Garage 1676 Square Feet
3 Bedroom 3.5 Bathroom Townhome C5
3 Beds / 3.5 Baths / 1,676 Sqft
$4,375

Check for available units

Contact us
TH-C6 3 Bedroom 3_5 Bathroom Townhome Floor Plan with 2-Car Garage 1856-1862 Square Feet
3 Bedroom 3.5 Bathroom Townhome C6
3 Beds / 3.5 Baths / 1,856 Sqft
$4,429

Check for available units

Contact us
TH-C7 3 Bedroom 2_5 Bathroom Townhome Floor Plan with 2-Car Garage 1918 Square Feet
3 Bedroom 2.5 Bathroom Townhome C7
3 Beds / 2.5 Baths / 1,918 Sqft
Ask for pricing

Check for available units

Contact us
TH-C8 3 Bedroom 3_5 Bathroom Townhome Floor Plan with 2-Car Garage 2003 Square Feet
3 Bedroom 3.5 Bathroom Townhome C8
3 Beds / 3.5 Baths / 2,003 Sqft
$4,457

Check for available units

Contact us

What makes this property special?

Apartments here pair modern interiors with private patios or balconies, wood-style plank flooring, quartz counters, farm sinks, and stainless Samsung appliances. Some layouts add kitchen islands, walk-in pantries, wraparound closets, and stacked washers and dryers. Outside, you'll find a pool, rooftop lounge, fitness spaces, coworking areas, and pet amenities.

Policies

Security deposit $500 - $750
Monthly pet rent $50

Max weight 35 lb each. Pet limit 2 allowed. We are happy to allow cats and dogs at The Grand. There is a maximum of 2 pets per home and a weight limit of 35 pounds when fully grown. There is a monthly pet rent of $50.00 per pet. Breed restrictions apply – contact our friendly leasing team for details. We are happy to allow cats and dogs at The Grand. There is a maximum of 2 pets per home and a weight limit of 35 pounds when fully grown. There is a monthly pet rent of $50.00 per pet. Breed restrictions apply – contact our friendly leasing team for details.

View more
Monthly pet rent $50

Max weight 35 lb each. Pet limit 2 allowed. We are happy to allow cats and dogs at The Grand. There is a maximum of 2 pets per home and a weight limit of 35 pounds when fully grown. There is a monthly pet rent of $50.00 per pet. Breed restrictions apply – contact our friendly leasing team for details.

View more
Monthly pet rent $50

Max weight 35 lb each. Pet limit 2 allowed. We are happy to allow cats and dogs at The Grand. There is a maximum of 2 pets per home and a weight limit of 35 pounds when fully grown. There is a monthly pet rent of $50.00 per pet. Breed restrictions apply – contact our friendly leasing team for details.

View more

The fees are estimates and actual amounts may vary. Pricing and availability are subject to change. For details, contact the property.

Rent specials

For a limited time, enjoy 2 MONTHS FREE on select apartment homes at The Grand at Palomar Heights! ?? Your dream home is calling! Schedule your tour today and discover everything The Grand has to offer. ?? Restrictions apply. Contact us for more information. Equal Housing Opportunity. Offers vary by floor plan.

Check details

Amenities

Apartment amenities

  • Spacious 1, 2, & 3-Bedroom Flats
  • Multi-Floor 1, 2, & 3-Bedroom Townhomes with Up To 3.5 Bathrooms
  • Attached 2-Car Garages in Select Townhomes
  • In-Home Full-Sized Stacked Washers & Dryers
  • Textured Quartz Counters
  • Huge Farm Sinks
  • Horizontal Ceramic Tile Backsplashes
  • Premium Samsung Stainless Steel Appliances
  • Luxury Wood-Style Plank Flooring
  • Two Interior Designer Color Palettes
  • Private Patio & Balcony Options
  • Keyless Door Entry
  • Huge Wraparound Closets in Select Homes
  • Kitchen Islands in Select Homes
  • Walk-in Kitchen Pantries in Select Homes

Community amenities

  • Rooftop Lounge with Stunning Panoramic Views
  • Huge Pool with Theater Screen and Palm Tree Surround
  • Poolside Lounge Seating & Private Cabanas
  • Oversized Outdoor Hot Tub
  • Poolside Fire Pit
  • Table-Style Fire Pit
  • Outdoor Table Tennis
  • Modern Clubhouse with Billiards & Entertainment Bar
  • Fitness Center with Cardio & Weight Equipment
  • Free Weights & TRX Stations
  • Outdoor Fitness Center with Cardio & CrossFit Equipment
  • Co-Working Studio with Café Seating, Pods, & Conference Room
  • Fenced Dog Run
  • Pet Wash
  • Built-in Gas Grills with Bench & Tables
  • EV Charging Stations Available in Attached Garages & Outdoor Parking Areas
  • Controlled Access Garage Parking
  • Elevator

Ratings and reviews

4.0 Company rating
128 Reviews
Maintenance 4.0
Location 4.5
Amenities 4.0
Staff 4.5
Value 4.0
Parking 4.0
Noise 4.0
Ratings based on reviews from other properties managed by ConAm Management Corporation.

Property description

If you’re well into your apartment search, then you’ve read “spacious apartments” dozens of times. Welcome to the first community where that description is a reality! If there’s something truly Grand about our community, it’s having the largest average apartment size in our market, offering one, two, and three-bedroom apartments, plus stately townhomes that surpass the square footage of the...
If you’re well into your apartment search, then you’ve read “spacious apartments” dozens of times. Welcome to the first community where that description is a reality! If there’s something truly Grand about our community, it’s having the largest average apartment size in our market, offering one, two, and three-bedroom apartments, plus stately townhomes that surpass the square footage of the average home size in Escondido, garage and all. When you live at The Grand, you’re truly a member of the Escondido community and everything it has to offer. As the eastside entrance to the prized Grand Avenue for which we’re named, our community is within a few blocks of dozens of restaurants, coffee shops, entertainment destinations, and centers of culture. For those whose professions take them to San Diego, Orange County, along the coast, or anywhere in between, convenient and immediate access to Highway 78 and the I-15 freeway makes our location one of one; close-knit, downtown Escondido community with on-demand access to everywhere else.

Neighborhood

A lively central neighborhood built around lots of local shops and easy errands, with everyday places like Walgreens and Hoover Dry Cleaners. • Walgreens and CVS Pharmacy stack the area with easy pharmacy runs and last-minute household needs. • Stone Brewing World Bistro & Gardens, R. O' Sullivan's Irish Pub & Steakhouse, and Pounders make up a solid lineup of hangouts for food, drinks, and meeting up. • Grape Day Park signals green space for getting outside without leaving the neighborhood.
101 Chamomile Glen, Escondido, CA 92025
Loading content, please wait...
Loading...

Contact information

Property managed by: ConAm Management Corporation
ConAm Management Corporation Company

Call leasing office: (442) 777-5055

Property office hours:
Today 9:00AM-6:00PM
  • Monday 9:00AM-6:00PM
  • Tuesday 9:00AM-6:00PM
  • Wednesday 9:00AM-6:00PM
  • Thursday 9:00AM-6:00PM
  • Friday 9:00AM-6:00PM
  • Saturday 9:00AM-6:00PM
  • Sunday 9:00AM-6:00PM


Frequently asked questions

When were prices and availability for this property last updated?

Prices and availability for this property were last updated Today.

What floorplans are available?

The following floorplans are available: 1-bedroom apartments from $2,527, 2-bedrooms apartments from $3,370 and 3-bedrooms apartments from $3,777.

What are the most popular nearby apartments?
What are the business hours?

The business hours are:

  • Monday 9:00AM-6:00PM
  • Tuesday 9:00AM-6:00PM
  • Wednesday 9:00AM-6:00PM
  • Thursday 9:00AM-6:00PM
  • Friday 9:00AM-6:00PM
  • Saturday 9:00AM-6:00PM
  • Sunday 9:00AM-6:00PM