


Parkway Club
Schedule a tour
Floor plans

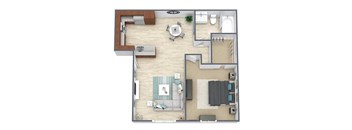
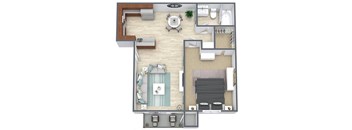
Check for available units
Contact us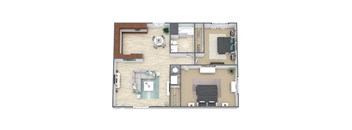
Check for available units
Contact us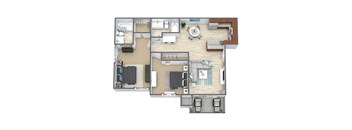
Check for available units
Contact us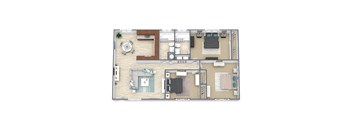
Check for available units
Contact usPolicies
There may be additional unit-specific fees. Please select a unit and move-in date here.
Max weight 50 lb each. Pet limit 2 allowed. Our community uses PetScreening, a third-party pet application service. All applicants are required to complete either a no pet profile or a pet screening for each of their pets or service/companion animals. See our Pet Policy to learn more. Max Number of Pets per Apartment: 2 Max Weight per Pet: 25 lbs Deposit: $500 Pet Rent per Month: $50 Breed Restrictions: View breed restrictions here Zero Deposit $0 deposit option on approved credit.
View moreThe fees are estimates and actual amounts may vary. Pricing and availability are subject to change. For details, contact the property.
See initial one-time fees and calculate total monthly cost based on different lease options.
View moreGet $1,000 OFF 1-bedroom apartments for a limited time! Conditions apply, call for details. Offers vary by floor plan.
Check detailsAmenities
Apartment amenities
- Cable Ready
- Ceiling Fans
- Central Heating and Air Conditioning
- Dishwasher
- Efficient Appliances
- Electric Range
- Electronic Thermostat
- Granite-Style Countertops
- Large Closets
- Plush Carpeting
- Private Patio or Balcony*
- Refrigerator
- Stainless Steel Appliances
- Wheelchair Access
- Wood-Style Flooring
Community amenities
- 2 Dog Parks
- 2 Soothing Spas
- 2 Sun-Drenched Swimming Pools
- 8 Laundry Facilities
- Gas BBQ Grills
- Bridge Credit Plus
- Bridge Living App
- Carports*
- Community Night Patrol
- Community Playground
- Covered Parking Available
- Easy Access to Freeways and Shopping
- Emergency On-Call Maintenance
- Monthly Resident Events
- Moving Services
- Non-Smoking Community
- On-Site Management
- Project Access
- Resident Fitness Center
- Ultra Fast AT&T Fiber Internet Available
- Updater
* Only available in select apartments
We prioritize your convenience with Renter Essentials that help you move in easily and live comfortably at Parkway Club.
- Flex rent payments
3D tours
Building details
Property description
Find the perfect space that fits your lifestyle, choose from our spacious 1, 2, or 3-bedroom floor plans. Our unique apartment homes are packed with amenities because they were designed with your comfort and convenience in mind. Enjoy the beautiful San Diego air from your private patio or balcony, or enjoy a cool day inside with our central a/c. Features like an all-electric kitchen, spacious walk-in closets, and carpeted floors provide for the utmost comfort. View our photo gallery to see more. Pricing and availability are subject to change. Valid for new residents only. Square footages displayed are approximate. Discounts will be calculated upon lease execution. Minimum lease terms and occupancy guidelines may apply. Deposits may fluctuate based on credit, rental history, income, and/or other qualifying standards. Additional taxes and fees may apply and will be disclosed as per governing laws and company policies. SQFT is approximate, price is subject to change, and floor plan images are an approximate representation.
Neighborhood
Use the map to explore the neighborhood and see how it matches your interests.
Contact information

- Monday 9:15AM-6:00PM
- Tuesday 9:15AM-6:00PM
- Wednesday 10:15AM-6:00PM
- Thursday 9:15AM-6:00PM
- Friday 9:15AM-6:00PM
- Saturday 10:15AM-5:00PM