Base rent $2,204 - $5,261
Beds Studio-3 Beds
Baths 1-3

Esperanza At Duarte Station

1700 Fasana Road, Duarte, CA

Request a tour

Select a date to start scheduling a tour.
Loading...

Floor plans

Updated today
This listing displays base rent, which is the rent provided by the property and may not include recurring monthly fees and costs. Contact the property for more information. It does not include application fees, variable costs, and optional charges such as application fees, utility costs, pet charges, etc.
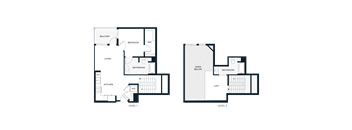
A floor plan of a two-level home with labeled rooms.
Studio Loft S2L
Studio / 1 Bath / 731 Sqft
$2,868 - $3,033
Unit Base rent Availability
564 $2,868 - $3,033 Now
View
A floor plan of a small apartment with a living room, kitchen, bathroom, and closet.
Studio S3
Studio / 1 Bath / 529 Sqft
$2,204 - $2,830
Unit Base rent Availability
224 $2,254 - $2,830 Now
View
155 $2,204 - $2,768 Now
View
A floor plan of a house with a living room, kitchen, bedroom, bathroom, and closet.
One Bedroom A1
1 Bed / 1 Bath / 778 Sqft
$2,807 - $3,056
Unit Base rent Availability
105 $2,807 - $3,037 Now
View
132 $2,807 - $3,056 Aug 17
View
A floor plan of a two-story house with labeled rooms.
One Bedroom Loft A1L
1 Bed / 1 Bath / 1,018 Sqft
$3,690 - $4,402
Unit Base rent Availability
518 $3,690 - $4,285 Now
View
523 $3,790 - $4,402 Now
View
A floor plan of a house with a living room, kitchen, bedroom, and bathroom.
Urban One Bedroom U3
1 Bed / 1 Bath / 552 Sqft
$2,333 - $2,467
Unit Base rent Availability
202 $2,333 - $2,467 Now
View
302 $2,333 - $2,467 Now
View
Urban One Bedroom U4
1 Bed / 1 Bath / 552 Sqft
$2,383 - $2,520
Unit Base rent Availability
164 $2,383 - $2,520 Now
View
A floor plan of a house with a living room, dining room, kitchen, bedroom, bathroom, and a deck.
One Bedroom A5
1 Bed / 1 Bath / 636 Sqft
$2,627 - $2,896
Unit Base rent Availability
219 $2,677 - $2,896 Now
View
119 $2,627 - $2,842 Now
View
A floor plan of a house with a kitchen, dining area, bathroom, and bedroom.
One Bedroom A7
1 Bed / 1 Bath / 651 Sqft
$2,667 - $2,886
Unit Base rent Availability
352 $2,667 - $2,886 Now
View
A floor plan of a house with a living room, kitchen, bedroom, bathroom, and closet.
One Bedroom A8
1 Bed / 1 Bath / 657 Sqft
$2,757 - $2,982
Unit Base rent Availability
236 $2,757 - $2,982 Now
View
A floor plan of a house with two bedrooms, a living room, a dining room, a kitchen, and two bathrooms.
Two Bedroom C1
2 Beds / 2 Baths / 1,059 Sqft
$3,490 - $4,221
Unit Base rent Availability
408 $3,490 - $4,072 Now
View
410 $3,490 - $4,072 Now
View
A floor plan of a house with a living room, kitchen, two bedrooms, a bathroom, and a balcony.
Two Bedroom B1
2 Beds / 1 Bath / 887 Sqft
$2,999 - $4,314
Unit Base rent Availability
323 $3,099 - $3,785 Now
View
218 $2,999 - $3,663 Now
View
A floor plan of an apartment with a living room, two bedrooms, a bathroom, a dining area, a kitchen, a study, and a WC.
Two Bedroom C5
2 Beds / 2 Baths / 1,048 - 1,126 Sqft
$3,440 - $4,221
Unit Base rent Availability
120 $3,440 - $4,014 Now
View
212 $3,530 - $4,221 Sep 30
View
A floor plan of a house with two bedrooms, a living room, a dining room, a kitchen, a bathroom, and a closet.
Three Bedroom D1
3 Beds / 3 Baths / 1,174 Sqft
$4,225 - $4,803
Unit Base rent Availability
211 $4,225 - $4,719 Now
View
311 $4,225 - $4,803 Sep 4
View
A black and white image of a house floor plan.
Three Bedroom D2
3 Beds / 2 Baths / 1,098 Sqft
$3,925 - $4,384
Unit Base rent Availability
229 $3,925 - $4,384 Now
View
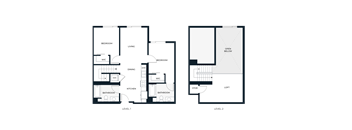
Two floor plan images of a house with labeled rooms.
Studio Loft S3L
Studio / 1 Bath / 759 Sqft
$2,913 - $3,081
Unit Base rent Availability
524 $2,913 - $3,081 Sep 30
View
A floor plan of a house with a living room, kitchen, bathroom, bedroom and deck.
One Bedroom A2
1 Bed / 1 Bath / 681 - 689 Sqft
$2,502 - $2,724
Unit Base rent Availability
403 $2,502 - $2,724 Aug 22
View
353 $2,502 - $2,646 Oct 13
View
A floor plan of a house with a living room, dining room, kitchen, bedroom, bathroom, and closet.
One Bedroom A3
1 Bed / 1 Bath / 765 Sqft
$2,805 - $2,966
Unit Base rent Availability
442 $2,805 - $2,966 Oct 6
View
A floor plan of a two-story house with labeled rooms.
Two Bedroom Loft C2L
2 Beds / 2 Baths / 1,197 Sqft
$4,400 - $5,261
Unit Base rent Availability
525 $4,400 - $5,261 Sep 13
View
A floor plan of a house with two bedrooms, a living room, a kitchen, two bathrooms, and a balcony.
Two Bedroom C4
2 Beds / 2 Baths / 893 Sqft
$3,210 - $3,788
Unit Base rent Availability
413 $3,210 - $3,788 Aug 30
View
A floor plan of a house with two bedrooms, a living room, a dining room, a kitchen, two bathrooms, and a deck.
Two Bedroom C6
2 Beds / 2 Baths / 899 Sqft
$3,260 - $3,898
Unit Base rent Availability
425 $3,260 - $3,898 Sep 6
View
419 $3,260 - $3,448 Dec 30
View
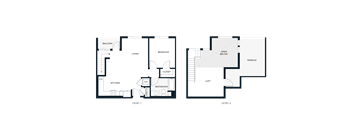
A floor plan of a two-story house with labeled rooms.
Studio Loft S1L
Studio / 1 Bath / 779 Sqft
Ask for pricing

Check for available units

Contact us
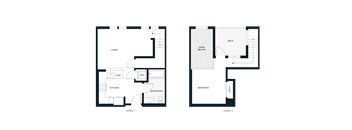
A floor plan of a house with a living room, two bedrooms, a bathroom, a kitchen, and two W/D's.
Urban One Bedroom U1
1 Bed / 1 Bath / 572 Sqft
Ask for pricing

Check for available units

Contact us
A floor plan of a house with a living room, two bedrooms, a bathroom, a kitchen, and two W/C's.
Urban One Bedroom U2
1 Bed / 1 Bath / 572 Sqft
Ask for pricing

Check for available units

Contact us
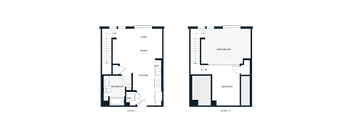
A floor plan of a two-level home with labeled rooms.
One Bedroom Loft A2L
1 Bed / 1 Bath / 965 Sqft
Ask for pricing

Check for available units

Contact us
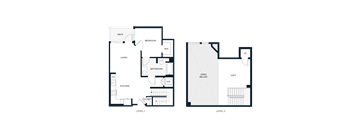
Two floor plan drawings of a house with labeled rooms.
One Bedroom Loft A3L
1 Bed / 1 Bath / 934 Sqft
Ask for pricing

Check for available units

Contact us
A floor plan of a house with a living room, kitchen, bedroom, and bathroom.
One Bedroom A4
1 Bed / 1 Bath / 638 Sqft
Ask for pricing

Check for available units

Contact us
A floor plan of a two-story residential building with labeled rooms.
One Bedroom Loft A4L
1 Bed / 1 Bath / 959 Sqft
Ask for pricing

Check for available units

Contact us
A floor plan of a house with a balcony, living room, dining room, kitchen, bathroom, and bedroom.
One Bedroom A6
1 Bed / 1 Bath / 648 Sqft
Ask for pricing

Check for available units

Contact us
A floor plan of a house with a living room, dining room, kitchen, bedroom, and bathroom.
One Bedroom A9
1 Bed / 1 Bath / 792 Sqft
Ask for pricing

Check for available units

Contact us
A floor plan of a house with a living room, kitchen, bedroom, bathroom, and WC.
One Bedroom A10
1 Bed / 1 Bath / 688 Sqft
Ask for pricing

Check for available units

Contact us
A floor plan of a house with a living room, kitchen, bathroom, bedroom and deck.
One Bedroom A11
1 Bed / 1 Bath / 767 Sqft
Ask for pricing

Check for available units

Contact us
A floor plan of a house with a living room, kitchen, bedroom, bathroom, and a WC.
One Bedroom A12
1 Bed / 1 Bath / 769 Sqft
Ask for pricing

Check for available units

Contact us
One Bedroom A13
One Bedroom A13
1 Bed / 1 Bath / 751 Sqft
Ask for pricing

Check for available units

Contact us
One Bedroom A14
One Bedroom A14
1 Bed / 1 Bath / 1,046 - 1,048 Sqft
Ask for pricing

Check for available units

Contact us
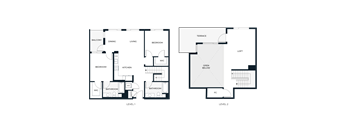
A floor plan of a two-story house with labeled rooms.
Two Bedroom Loft C1L
2 Beds / 2 Baths / 1,387 Sqft
Ask for pricing

Check for available units

Contact us
A floor plan of a house with two bedrooms, a living room, a dining room, a kitchen, a bathroom, a closet, and a balcony.
Two Bedroom C3
2 Beds / 2 Baths / 1,027 Sqft
Ask for pricing

Check for available units

Contact us
Three Bedroom D3
Three Bedroom D3
3 Beds / 2 Baths / 1,027 Sqft
Ask for pricing

Check for available units

Contact us

Policies

Security deposit $500 - $1,000

Application fees $64

There may be additional unit-specific fees. Please select a unit and move-in date here.

Security pet deposit $500

Monthly pet rent $50

Pet limit 2 allowed. Cats are restricted to commonly known house cats.

View more
Security pet deposit $500

Monthly pet rent $50

Max weight 60 lb each. Pet limit 2 allowed. Pit Bulls, Rottweilers, Presa Canario, German Shepherds, Huskies, Malamutes, Dobermans, Chowchows, St. Bernards, Great Danes, Akitas, Terriers (Staffordshire), American Bull Dog, Karelian Bear Dog, Any hybrid or mixed breed of one of the aforementioned breeds. Any mix or combination of any wolf, coyote, or other wild animal is prohibited.

View more

Pets allowed. Restricted Animals: Reptiles (snakes, iguanas) Ferrets, Skunks, Raccoons, Squirrels, Rabbits, Birds (parrots, cockatiels, macaws).

View more

The fees are estimates and actual amounts may vary. Pricing and availability are subject to change. For details, contact the property.

Rent specials

8 weeks Free + 2 Week Look & Lease Special — Up to 10 weeks FREE!! Terms & Conditions Apply. Contact Us for Details! Offers vary by floor plan.

Check details

Amenities

Apartment amenities

  • Hardwood Floors
  • Patio/Balcony
  • Refrigerator
  • View
  • Washer/Dryer
  • Wheelchair Access
  • Window Coverings
  • Microwave
  • Large Closets
  • Handrails
  • Gas Range
  • Extra Storage
  • Electronic Thermostat
  • Efficient Appliances
  • Disposal
  • Dishwasher
  • Cable Ready
  • Air Conditioner

Community amenities

  • Sundeck
  • Sauna
  • Recycling
  • Recreation Room
  • Pool
  • Package Receiving
  • On-Site Management
  • On-Site Maintenance
  • Off Street Parking
  • High Speed Internet
  • Green Building
  • Free Weights
  • Fitness Center
  • Elevator
  • Covered Parking
  • Courtyard
  • Controlled Access/Gated
  • Business Center
  • Bike Racks
  • Availability 24 Hours

Ratings and reviews

3.5 Very good
5 Reviews
Parking 3.5
Amenities 4.0
Maintenance 4.0
Staff 3.5
Value 3.5
Location 3.0
Noise 3.5
Gabriel M. Verified Resident
Jun 26, 2026

Amazing experience living here 10/10.

Leticia S. Verified Resident
May 11, 2026

Nice and quiet but too costly. Parking should be assigned to the level where you reside.

Sondia J. Verified Resident
May 8, 2026

Overall a good experience except for neighbors above us

Yi-Tzu L. Verified Resident
Apr 25, 2026

Staffs are not that friendly. :< Some noise from upstairs, too.

Dean Y. Verified Resident
Apr 2, 2026

Very nice overall. Hoping it will remain the same after new owner/operators


Building details

1 buildings in the community 344 apartments in the community 4 - 6 stories per building Building constructed in 2023

Property description

Esperanza Apartments at Duarte Station welcomes you to experience our thoughtful and laid-back approach to modern living. The workweek — whether spent at home, in downtown Los Angeles, or halfway around the world — can be intense. You are never too far from work or play when you live in the new apartments in Duarte. A harmonious blend of lively outdoor adventures and luxurious contemporary...
Esperanza Apartments at Duarte Station welcomes you to experience our thoughtful and laid-back approach to modern living. The workweek — whether spent at home, in downtown Los Angeles, or halfway around the world — can be intense. You are never too far from work or play when you live in the new apartments in Duarte. A harmonious blend of lively outdoor adventures and luxurious contemporary indoor leisure awaits. Now leasing studio, urban, one-, two-, and three-bedroom residences. Ā  Culture, History & Local Attractions Duarte Historical Museum – Learn about the city’s agricultural roots and local history Justice Private Automotive Collection – A unique specialty museum showcasing classic and rare vehicles Proximity to Old Town Monrovia and Arcadia for shopping, dining, and community events Duarte Recreational Trail – A popular local path for walking, jogging, and biking with views of the San Gabriel Mountains Fish Canyon Falls – A scenic hiking destination featuring a multi-tiered waterfall, located nearby in the San Gabriel foothills Encanto Park & Royal Oaks Park – Community parks offering green space, picnic areas, and family-friendly amenities Ā  Why Our Residents Love This Location Transit-oriented lifestyle with direct rail access Mountain views and outdoor recreation close to home Proximity to major employers like City of Hope Quieter San Gabriel Valley setting with easy access to urban amenities Ā  Holland Residential (California) IncĀ DRE License #01378119

Neighborhood

Use the map to explore the neighborhood and see how it matches your interests.

1700 Fasana Road, Duarte, CA 91010
Loading content, please wait...
Loading...

Contact information

Property managed by: Holland Partner Group

Call leasing office: (626) 775-2882

Property office hours:
Today 10:00AM-6:00PM
  • Monday 10:00AM-6:00PM
  • Tuesday 10:00AM-6:00PM
  • Wednesday 10:00AM-6:00PM
  • Thursday 10:00AM-6:00PM
  • Friday 10:00AM-6:00PM
  • Saturday 10:00AM-6:00PM
  • Sunday 10:00AM-5:00PM


Frequently asked questions

When were prices and availability for this property last updated?

Prices and availability for this property were last updated Today.

What floorplans are available?

The following floorplans are available: studio apartments from $2,204, 1-bedroom apartments from $2,333, 2-bedrooms apartments from $2,999 and 3-bedrooms apartments from $3,925.

What are the most popular nearby apartments?
What neighborhood is Esperanza at Duarte Station in?

Esperanza at Duarte Station is located in the San Gabriel Valley neighborhood.

What are the business hours?

The business hours are:

  • Monday 10:00AM-6:00PM
  • Tuesday 10:00AM-6:00PM
  • Wednesday 10:00AM-6:00PM
  • Thursday 10:00AM-6:00PM
  • Friday 10:00AM-6:00PM
  • Saturday 10:00AM-6:00PM
  • Sunday 10:00AM-5:00PM