.jpg?width=550&quality=80&height=450&mode=crop)
.jpg?width=550&quality=80&height=450&mode=crop)

.jpg?width=550&quality=80&height=450&mode=crop)

Base rent
$2,533 - $8,157
Beds
1-3 Beds
Baths
1-3
Casa Lago Eastlake
2816 Cielo Circulo,
Chula Vista, CA
Schedule a tour
Select a date to start scheduling a tour.
Loading...
Floor plans
Updated today
This listing displays base rent, which is the rent provided by the property and may not include recurring monthly fees and costs. Contact the property for more information.
It does not include application fees, variable costs, and optional charges such as application fees, utility costs, pet charges, etc.

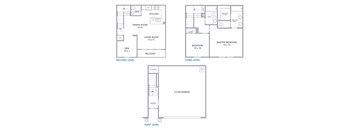
a1
1 Bed
/ 1 Bath
/ 808 Sqft
b1r
2 Beds
/ 2.5 Baths
/ 1,167 Sqft

b2
2 Beds
/ 2 Baths
/ 1,119 Sqft
| Unit | Base rent | Availability | |
|---|---|---|---|
| 2905-1 | $3,216 - $5,824 | Dec 28 |
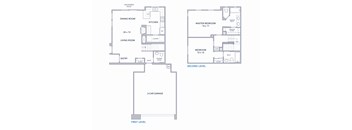
b3r
2 Beds
/ 2 Baths
/ 1,258 Sqft
| Unit | Base rent | Availability | |
|---|---|---|---|
| 2851-2 | $3,856 - $6,781 | Dec 26 |

B4
2 Beds
/ 2.5 Baths
/ 1,135 Sqft
B4r
2 Beds
/ 2.5 Baths
/ 1,135 Sqft
| Unit | Base rent | Availability | |
|---|---|---|---|
| 2820-6 | $3,602 - $7,845 | Now |
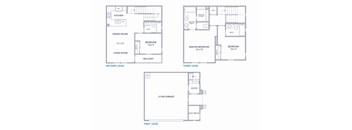
c1
3 Beds
/ 3 Baths
/ 1,230 - 1,482 Sqft
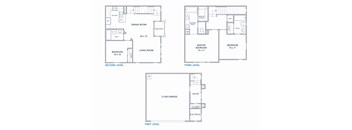
c2
3 Beds
/ 3 Baths
/ 1,310 Sqft
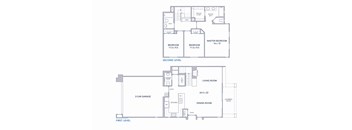
c3r
3 Beds
/ 2 Baths
/ 1,482 Sqft
| Unit | Base rent | Availability | |
|---|---|---|---|
| 2913-3 | $4,724 - $7,417 | Feb 10, 2027 |
a1r
1 Bed
/ 1 Bath
/ 808 Sqft
Check for available units
Contact us
b1
2 Beds
/ 2.5 Baths
/ 1,167 Sqft
Check for available units
Contact us
b2r
2 Beds
/ 2 Baths
/ 1,119 Sqft
Check for available units
Contact us
b3
2 Beds
/ 2.5 Baths
/ 1,258 Sqft
Check for available units
Contact us
c1r
3 Beds
/ 3 Baths
/ 1,230 Sqft
Check for available units
Contact us
c2r
3 Beds
/ 3 Baths
/ 1,310 Sqft
Check for available units
Contact us
c3
3 Beds
/ 2.5 Baths
/ 1,482 Sqft
Check for available units
Contact usPolicies
One-time pet fees
$500
Monthly pet rent
$55
Pet limit 2 allowed. Standard WBPC Aggressive Breeds.
View moreCats allowed.$55/pet/month. Dogs allowed.$55/pet/month.
View moreThe fees are estimates and actual amounts may vary. Pricing and availability are subject to change. For details, contact the property.
Amenities
Apartment amenities
- Timeless Black Kenmore Appliances or Stainless Steel Appliances Available
- Gourmet Kitchens with Granite Counter Tops, a Breakfast Bar and Recessed Lighting
- Resilient Wood-grained Shaw Flooring in Kitchens and Living Areas and Wenge Wood-style cabinetry
- In-suite Bathrooms featuring Moen fixtures and Glass Shower Doors
- Primary Bedrooms with Walk-in Closets
- Bedrooms and Living Areas Pre-wired for Internet/Cable access
- Plush Neutral-tone Carpeting in Bedrooms
- Fireplaces, Dens and Powder Rooms in select units
- Entry Courtyards, Patios and Upper-level Balconies in Select Homes
- Upper-level laundry areas with full-sized Kenmore washers and dryers in most plans
- 2 Inch Wood Faux Blinds
- Vaulted Nine-Foot Ceilings
- Heat and Air Conditioning in All Homes
- Newly Renovated Apartment Homes Available
- Lake Views in Select Homes
- Close Access to Otay Lake and Hiking Trails
Community amenities
- BBQ/Picnic Areas
- State-Of-The-Art Fitness Center
- Controlled Access/Gated
- Courtyard with Fireplace and Lounge Area
- Guest and Additional Rentable Outdoor Parking
- Fiber Optic High Speed Internet
- 24 Hour Maintenance Service
- Professionally managed by Willow Bridge Property Company
- Package Lockers
- Pet Friendly Community with Pet Spa and Outdoor Dog Run
- 2 Resort Style Pools and Spas
- Onsite Recycling Available
- Short Term Leases Available
- One- or Two-Car Garages with Private Access to Homes Available
- Clubhouse with Demonstration Kitchen and Lounge Areas
- Playground
- Stunning Scenic Views
- Sparkling Sundeck with Mountain Views
- Game Room equipped with Air Hockey, Fooseball, Pacman and more
Property description
Discover CasaLago Eastlake and start enjoying the transformative power of relaxation as you admire the phenomenal views of Lower Otay Lake. This pet-friendly, Eastlake community boasts one, two, and three-bedroom luxury apartments in Chula Vista, CA with several striking floor plans. Residents like yourself feel as though they’re entering a timeless retreat, displaying low-key elegance and a...
Discover CasaLago Eastlake and start enjoying the transformative power of relaxation as you admire the phenomenal views of Lower Otay Lake. This pet-friendly, Eastlake community boasts one, two, and three-bedroom luxury apartments in Chula Vista, CA with several striking floor plans. Residents like yourself feel as though they’re entering a timeless retreat, displaying low-key elegance and a calming residential style. Enjoy an incredible array of amenities, including a heated half-sized Olympic pool and a lake-facing pool with breathtaking views of Otay Lake and the Otay Open Space Preserve. Residents also enjoy two fitness centers featuring the latest equipment. Start living a remarkable life at CasaLago Eastlake. Tour today.
Floorplans are artist's rendering. All dimensions are approximate. Actual products and specifications may vary in dimension or detail. Not all features are available in every rental home. Prices and availability are subject to change. SQFT listed is an approximate value for each unit. Please see a representative for details.
Floorplans are artist's rendering. All dimensions are approximate. Actual products and specifications may vary in dimension or detail. Not all features are available in every rental home. Prices and availability are subject to change. SQFT listed is an approximate value for each unit. Please see a representative for details.
Neighborhood
Use the map to explore the neighborhood and see how it matches your interests.
Loading...
Contact information
Property managed by:
Willow Bridge RentCafe CRM
.png?crop=(0,0,300,111)&cropxunits=300&cropyunits=111&width=75&quality=90 "Willow Bridge Company Logo")
Call leasing office:
(619) 637-0148
Property office hours:
Today
10:00AM-5:00PM
View all hours
- Monday 10:00AM-6:00PM
- Tuesday 10:00AM-6:00PM
- Wednesday 10:00AM-6:00PM
- Thursday 10:00AM-6:00PM
- Friday 10:00AM-6:00PM
- Saturday 10:00AM-5:00PM
- Sunday 10:00AM-5:00PM