.png?width=550&quality=80&height=450&mode=crop)
.png?width=550&quality=80&height=450&mode=crop)
.png?width=550&quality=80&height=450&mode=crop)
.png?width=550&quality=80&height=450&mode=crop)
.png?width=550&quality=80&height=450&mode=crop)
Request a tour
Select a date to start scheduling a tour.
Loading...
Floor plans
Updated today
This listing displays base rent, which is the rent provided by the property and may not include recurring monthly fees and costs. Contact the property for more information.
It does not include application fees, variable costs, and optional charges such as application fees, utility costs, pet charges, etc.
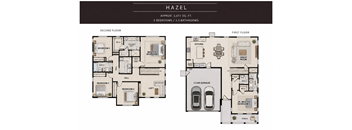
5 Bedrooms 3.5 Bathrooms
5 Beds
/ 3.5 Baths
/ 2,671 Sqft
Check for available units
Contact usPolicies
Security deposit
$3,095
The fees are estimates and actual amounts may vary. Pricing and availability are subject to change. For details, contact the property.
Amenities
Community amenities
- 2- car garage
Services
We prioritize your convenience with Renter Essentials that help you move in easily and live comfortably at 95 Bentwater Loop.
- Flex rent payments
- Renters insurance
3D tours
Property description
95 Bentwater Loop, Chico
Spacious 5 Bedroom + Loft Home | 3.5 Bathrooms | Approx. 2,671 Sq. Ft.
Welcome to the "Hazel", a beautifully designed 5-bedroom, 3.5-bathroom home offering approximately 2,671 square feet of thoughtfully planned living space. With an open-concept design, spacious living areas, and flexible floor plan, this home is perfect for modern living.
The first floor features a...
95 Bentwater Loop, Chico
Spacious 5 Bedroom + Loft Home | 3.5 Bathrooms | Approx. 2,671 Sq. Ft.
Welcome to the "Hazel", a beautifully designed 5-bedroom, 3.5-bathroom home offering approximately 2,671 square feet of thoughtfully planned living space. With an open-concept design, spacious living areas, and flexible floor plan, this home is perfect for modern living.
The first floor features a bright great room that flows seamlessly into the dining area and chef-inspired kitchen complete with a large center island, generous cabinetry, and pantry. A desirable junior primary suite with a private bath and walk-in closet is conveniently located downstairs, making it ideal for guests or multigenerational living.
Upstairs, you'll find a spacious primary suite with a walk-in closet and en-suite bathroom featuring dual vanities, along with three additional bedrooms, a full bathroom, a versatile loft, and a convenient upstairs laundry room.
Home Features
Approximately 2,671 sq. ft. 5 Bedrooms | 3.5 Bathrooms
Open-concept great room and dining area
Gourmet kitchen with large center island
Downstairs junior primary suite with private bath
Upstairs primary suite with walk-in closet
Spacious loft ideal for a second living area or home office
Upstairs laundry room
Attached 2-car garage
Covered front porch
Energy-efficient design and modern finishes
Located in the desirable Montecito community, this home offers convenient access to shopping, dining, parks, schools, and commuter routes while providing the comfort and space today's lifestyle demands.
Neighborhood
Use the map to explore the neighborhood and see how it matches your interests.
Loading...
Contact information
Property managed by:
Baywood Property Management, Inc.

Call leasing office:
(530) 627-5194
Property office hours:
Today
8:30AM-5:30PM
View all hours
- Monday 8:30AM-5:30PM
- Tuesday 8:30AM-5:30PM
- Wednesday 8:30AM-5:30PM
- Thursday 8:30AM-5:30PM
- Friday 8:30AM-5:30PM
- Saturday 8:30AM-5:30PM
- Sunday 8:30AM-5:30PM