.jpg?width=550&quality=80&height=450&mode=crop "Clubhouse")
.jpg?width=550&quality=80&height=450&mode=crop)

.jpg?width=550&quality=80&height=450&mode=crop)

Ascend2300
Schedule a tour
Floor plans
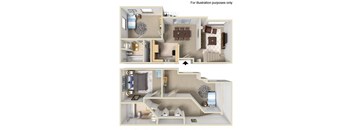
&cropxunits=800&cropyunits=600&srotate=0&width=352&quality=90&height=130 "Heather Floorplan")
| Unit | Total monthly cost | Availability | |
|---|---|---|---|
| 20-102 | $2,954 - $6,418 | Now | |
| 60-308 | $2,869 - $6,316 | Nov 2 |
&cropxunits=800&cropyunits=600&srotate=0&width=352&quality=90&height=130 "Evergreen Floorplan")
| Unit | Total monthly cost | Availability | |
|---|---|---|---|
| 60-212 | $2,964 - $6,440 | Now | |
| 60-112 | $3,119 - $6,777 | Now |


| Unit | Total monthly cost | Availability | |
|---|---|---|---|
| 80-103 | $3,239 - $7,132 | Nov 20 |
Check for available units
Contact usPolicies
There may be additional unit-specific fees. Please select a unit and move-in date here.
Pet limit 2 allowed. Maximum of 2 Pets per Apartment. Breed Restrictions Apply - Select Homes Only. Max 2 Allowed Rent $50 | Deposit $500 Ascend2300 is a pet-friendly community welcoming cats and dogs. A $500 pet deposit and $50 monthly pet rent apply per pet (2 pet max). Breed restrictions apply. Please contact our leasing team for more information.
View moreThe fees are estimates and actual amounts may vary. Pricing and availability are subject to change. For details, contact the property.
See initial one-time fees and calculate total monthly cost based on different lease options.
View moreUp to $1,500 Off Base Rent!* *Base Rent. Minimum lease term applies. Other Cost and Fees Excluded. Restrictions apply, please call for details. Offers vary by floor plan.
Check detailsAmenities
Apartment amenities
- In-Home Washer and Dryer
- Energy-Efficient Appliances
- Stylish Wood-Style Laminate Flooring*
- Covered Patio or Balcony
- Spacious Closets*
- Vertical Blinds and Window Coverings
- Convenient Breakfast Bar
- Central Air and Heating*
- Wood-Burning Fireplace*
- Fenced-In Back Yard*
- Vaulted Ceiling*
- Private Garage*
- Extra Storage
- Cable-Ready Connections
- Cooling Ceiling Fan*
- Wheelchair Access*
Community amenities
- Sparkling Swimming Pool
- Poolside Gas BBQ Grills and Social Deck
- Resident Lounge with Free WiFi
- State-of-the-Art Fitness Center with Free Weights
- Whirlpool Spa
- Beautifully Maintained Landscaping
- Covered Parking Available
- Pet Friendly Community
- Ample Guest Parking
- Easy Access to 5 Freeway, Shopping, and Dining
- Public Transportation Access Nearby
- Nightly Courtesy Patrol
- On-Call Emergency Maintenance Team
- Property Manager On Site
- Extra Storage Available
Building details
Property description
**Total Monthly Leasing Price includes base rent, all monthly mandatory and any user-selected optional fees. Excludes variable, usage-based, and required charges due at or prior to move-in or at move-out. Security Deposit may change based on screening results, but total will not exceed legal maximums. Some items may be taxed under applicable law. Some fees may not apply to rental homes subject to an affordable program. All fees are subject to application and/or lease terms. Prices and availability subject to change. Resident is responsible for damages beyond ordinary wear and tear. Resident may need to maintain insurance and to activate and maintain utility services, including but not limited to electricity, water, gas, and internet, per the lease. Additional fees may apply as detailed in the application and/or lease agreement, which can be requested prior to applying. Introducing Total Monthly Leasing Price Planning your budget is essential, and we’re here to make it simpler. Our Total Monthly Leasing Price reflects all fixed, mandatory fees alongside your base rent, giving you a complete picture of your monthly costs. To customize your Total Monthly Leasing Price and plan with confidence, use our Calculate My Costs tool found within the Map view. We’ve also provided a list of all potential fees you may encounter as a resident, which can be found at the bottom of the page. Transparency meets convenience—so you can focus on finding the perfect home. Come inside our apartments near Oceanside and discover thoughtful in-home details, from energy-efficient kitchens with breakfast bars to generous closets, in-home washers and dryers, and a covered patio or balcony. Select apartment homes go further with vaulted ceilings, laminate flooring, private garages, and fenced-in backyards. *Pricing and availability are subject to change. Rent is based on monthly frequency. Additional fees may apply, such as but not limited to package delivery, trash, water, amenities, etc. **Floor plans are artist’s rendering. All dimensions are approximate. Actual product and specifications may vary in dimension or detail. Not all features are available in every apartment. Prices and availability are subject to change. Please see a representative for details. Start a New Chapter in Our Carlsbad, CA Apartments Whether you want to move in by yourself, with loved ones, or with your furry friends, there’s something for you among our Carlsbad, CA, apartments for rent. If you want a snug place, the one-bedroom options offer 678 square feet. You can pick one of the two-bedroom residences covering 871 and 907 square feet or a three-bedroom home that reaches 1,182 square feet for more room to roam. Regardless of your preference, you’ll enjoy all the essentials you need. You’ll have carpets and vinyl floors that beautifully contour the overall look of your home, vertical blinds that are perfect for afternoon naps, and a patio/balcony that’s ideal for admiring the views. Moreover, you’ll love spending time in the all-electric kitchens featuring breakfast bars, dishwashers, disposals, and refrigerators. In select units, you can also find fenced-in backyards, wood-burning fireplaces, and personal garages. When you want to spend time outdoors, check out our common areas. Go for a swim in the sparkling pool, soothe your mind in the whirlpool spa, or throw some burgers on the BBQ grills. When free, explore the beautifully maintained landscaping, work out at the fitness center, or catch up with loved ones using the free Wi-Fi at the community lounge. There’s much more to discover about these apartments in Carlsbad – schedule a personal tour today.
Neighborhood
Use the map to explore the neighborhood and see how it matches your interests.
Contact information
&cropxunits=200&cropyunits=44&width=75&quality=90)
- Monday 10:00AM-6:00PM
- Tuesday 10:00AM-6:00PM
- Wednesday 10:00AM-6:00PM
- Thursday 10:00AM-6:00PM
- Friday 10:00AM-6:00PM
- Saturday 10:00AM-6:00PM
After hours emergency number 760-212-7452