.jpg?width=550&quality=80&height=450&mode=crop)
.jpg?width=550&quality=80&height=450&mode=crop)
.png?width=550&quality=80&height=450&mode=crop)

.jpg?width=550&quality=80&height=450&mode=crop)
Base rent
Ask for pricing
Beds
3 Beds
Baths
2.5
261 N. Bella Monte Ave
261 N. Bella Monte Ave,
Bay Point, CA
Request a tour
Select a date to start scheduling a tour.
Loading...
Floor plans
Updated today
This listing displays base rent, which is the rent provided by the property and may not include recurring monthly fees and costs. Contact the property for more information.
It does not include application fees, variable costs, and optional charges such as application fees, utility costs, pet charges, etc.
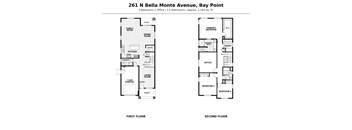
3 Bedrooms 2.5 Bathrooms
3 Beds
/ 2.5 Baths
/ 2,194 Sqft
Check for available units
Contact usPolicies
Security deposit
$3,125
The fees are estimates and actual amounts may vary. Pricing and availability are subject to change. For details, contact the property.
Amenities
Community amenities
- 1- car garage
Services
We prioritize your convenience with Renter Essentials that help you move in easily and live comfortably at 261 N. Bella Monte Ave.
- Flex rent payments
- Renters insurance
Property description
261 N Bella Monte Avenue, Bay Point
3 Bedrooms + Office | 2.5 Bathrooms | Approx. 2,194 Sq. Ft.
Welcome to 261 N Bella Monte Avenue, a spacious two-story home offering approximately 2,194 square feet of thoughtfully designed living space. With three bedrooms, a separate office, 2.5 bathrooms, and multiple living areas, this home offers plenty of room to spread out and enjoy.
The first floor...
261 N Bella Monte Avenue, Bay Point
3 Bedrooms + Office | 2.5 Bathrooms | Approx. 2,194 Sq. Ft.
Welcome to 261 N Bella Monte Avenue, a spacious two-story home offering approximately 2,194 square feet of thoughtfully designed living space. With three bedrooms, a separate office, 2.5 bathrooms, and multiple living areas, this home offers plenty of room to spread out and enjoy.
The first floor features a separate living room near the entry that opens into a large family and dining area toward the rear of the home. Neutral finishes, recessed lighting, and numerous windows create a bright, clean feel throughout the main level. Sliding glass doors provide direct access to the private outdoor patio. The finalized floor plan confirms the separate living room, family room, dining room, kitchen, powder room, pantry, patio, and attached one-car garage on this level.
At the center of the home is a spacious kitchen featuring granite countertops, dark cabinetry, black appliances, and an oversized center island with extended counter seating. A separate pantry provides additional storage, while the open layout connects the kitchen naturally with the surrounding dining and family spaces.
Upstairs, the primary bedroom offers generous space and multiple windows for natural light. The adjoining primary bathroom features a large dual-sink vanity and glass-enclosed shower, while a separate walk-in closet provides additional storage. Two additional bedrooms and a second full bathroom are also located upstairs.
A particularly useful feature is the separate upstairs office, providing a dedicated space away from the main living areas. The second floor also includes a dedicated laundry area with designated washer and dryer spaces.
Additional features include:
3 bedrooms + separate office
2.5 bathrooms
Approx. 2,194 sq. ft. Separate living, family and dining areas
Spacious kitchen with oversized center island
Granite countertops and dark cabinetry
Pantry
Wood-look flooring throughout the main living areas
Carpeted upstairs bedrooms
Primary suite with walk-in closet
Dual-sink primary bathroom vanity
Dedicated upstairs laundry area
Recessed lighting
Window blinds
Attached 1-car garage
Private fenced outdoor space with concrete patio
Neighborhood
Use the map to explore the neighborhood and see how it matches your interests.
Loading...
Contact information
Property managed by:
Baywood Property Management, Inc.

Call leasing office:
(925) 397-2321
Property office hours:
Today
9:00AM-6:00PM
View all hours
- Monday 9:00AM-6:00PM
- Tuesday 9:00AM-6:00PM
- Wednesday 9:00AM-6:00PM
- Thursday 9:00AM-6:00PM
- Friday 9:00AM-6:00PM
- Saturday 10:00AM-5:00PM
- Sunday 1:00PM-5:00PM