.jpg?width=550&quality=80&height=450&mode=crop)
.jpg?width=550&quality=80&height=450&mode=crop)
.jpg?width=550&quality=80&height=450&mode=crop)
.jpg?width=550&quality=80&height=450&mode=crop)
.jpg?width=550&quality=80&height=450&mode=crop)
Schedule a tour
Floor plans
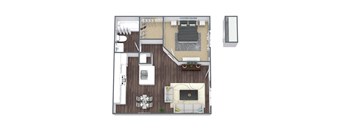
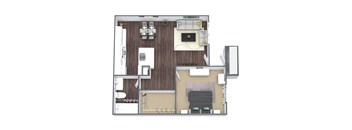
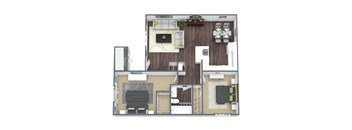
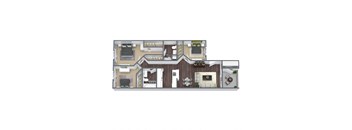
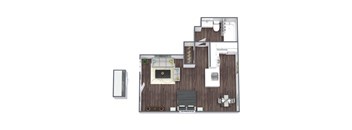
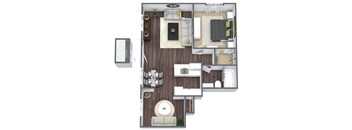
| Unit | Base rent | Availability | |
|---|---|---|---|
| 03-101 | $1,045 - $1,518 | Nov 14 |
Policies
There may be additional unit-specific fees. Please select a unit and move-in date here.
Pets allowed. Our community uses PetScreening, a third-party pet application service. All applicants are required to complete either a no pet profile or a pet screening for each of their pets or service/companion animals. See our Pet Policy to learn more. Max Number of Pets: 2 Max Weight per Pet: 50lbs Breed Restrictions: View breed restrictions here Zero Deposit $0 deposit option on approved credit.Cats allowed.Dogs allowed.
View moreThe fees are estimates and actual amounts may vary. Pricing and availability are subject to change. For details, contact the property.
Get your Admin & Application fees waived today! Contact our leasing team for more details. Offers vary by floor plan.
Check detailsAmenities
Apartment amenities
- Ample Storage Space
- Cable Ready Homes
- Ceiling Fans
- Central Air Conditioning
- Efficient Kitchen Appliances
- Plush Carpeting
- Private Balcony / Patio*
- Walk-In Closets
- Window Coverings
- Preferred View
Community amenities
- BBQ and Picnic Area
- Bridge Credit Plus
- Bridge Living App
- Community Business Center
- Community Green Spaces
- Community Playground
- Courtesy Patrol
- Easy, Secure Online Rent Payment
- Kennedy Park Just Minutes Away
- Monthly Resident Events
- Moving Services
- Non-Smoking Community
- Off-Street Parking
- On-Site Laundry Care Facility
- Quick Access to Public Transportation
- Preinstalled WiFi w/ First Month Free from Cox
- Resident Clubhouse
- Secure Access Gated Community
- Spanish Speaking Staff - Se Habla Español
- Sparkling Swimming Pool
- Updater
- Well-Equipped Fitness Center
We prioritize your convenience with Renter Essentials that help you move in easily and live comfortably at San Mateo.
- Flex rent payments
3D tours
Building details
Property description
Our spacious studio, one, two and three-bedroom floor plans offer our residents many great amenities including generous closet and storage space, ceiling fans, central air conditioning, large open kitchens and much more. SQFT is approximate, price is subject to change, and floor plan images are an approximate representation.
Neighborhood
Use the map to explore the neighborhood and see how it matches your interests.
Contact information

- Monday 9:00AM-6:00PM
- Tuesday 9:00AM-6:00PM
- Wednesday 10:00AM-6:00PM
- Thursday 9:00AM-6:00PM
- Friday 9:00AM-6:00PM
- Saturday 10:00AM-5:00PM