Base rent $1,350 - $1,850
Beds Studio-2 Beds
Baths 1-2

Julian Drew Lofts

182 E. Broadway Boulevard, Tucson, AZ

Schedule a tour

Select a date to start scheduling a tour.
Loading...

Floor plans

Updated today
This listing displays total monthly cost, which is the base rent including recurring monthly fees and costs as provided by the property. It does not include application fees, variable costs, and optional charges such as application fees, utility costs, pet charges, etc.
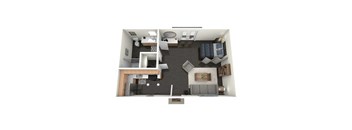
A floor plan of a 2 bedroom apartment with a kitchen, living room, and bathroom.
R201
2 Beds / 1 Bath / 500 Sqft
$1,350
Unit Total monthly cost Availability
R201 $1,350 Jul 22
View
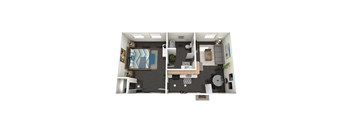
A floor plan of a 2 bedroom apartment with a kitchen, living room, and bathroom.
RC05
2 Beds / 2 Baths / 1,003 Sqft
$1,795
Unit Total monthly cost Availability
RC05 $1,795 Jul 7
View
A floor plan of a 2 bedroom apartment with a kitchen, living room, and bathroom.
RC06
2 Beds / 2 Baths / 1,118 Sqft
$1,850
Unit Total monthly cost Availability
RC06 $1,850 Oct 7
View
A floor plan of a studio apartment with a kitchen, living room, and bathroom.
R207
Studio / 1 Bath / 300 Sqft
Ask for pricing

Check for available units

Contact us
A floor plan of a studio apartment with a kitchen, living room, and bathroom.
RC03
Studio / 1 Bath / 651 Sqft
Ask for pricing

Check for available units

Contact us
A floor plan of a 1 bedroom apartment with a kitchen, living room, and bathroom.
R205
1 Bed / 1 Bath / 455 Sqft
Ask for pricing

Check for available units

Contact us
A floor plan of a 1 bedroom apartment with a kitchen, living room, and bathroom.
R211
1 Bed / 1 Bath / 468 Sqft
Ask for pricing

Check for available units

Contact us
A floor plan of a 1 bedroom apartment with a kitchen, living room, and bathroom.
R202
1 Bed / 1 Bath / 480 Sqft
Ask for pricing

Check for available units

Contact us
A floor plan of a 1 bedroom apartment with a kitchen, living room, and bathroom.
R203
1 Bed / 1 Bath / 480 Sqft
Ask for pricing

Check for available units

Contact us
A floor plan of a 2 bedroom apartment with a kitchen, living room, and bathroom.
R204
2 Beds / 1 Bath / 540 Sqft
Ask for pricing

Check for available units

Contact us
A floor plan of a 2 bedroom apartment with a kitchen, living room, and bathroom.
R209
2 Beds / 1 Bath / 550 Sqft
Ask for pricing

Check for available units

Contact us
A floor plan of a 2 bedroom apartment with a kitchen, living room, and bathroom.
R210
2 Beds / 1 Bath / 668 Sqft
Ask for pricing

Check for available units

Contact us
A floor plan of a 2 bedroom apartment with a kitchen, living room, and bathroom.
R206
2 Beds / 1 Bath / 668 Sqft
Ask for pricing

Check for available units

Contact us
A floor plan of a 2 bedroom apartment with a kitchen, living room, and bathroom.
R208
2 Beds / 1 Bath / 825 Sqft
Ask for pricing

Check for available units

Contact us
A floor plan of a 2 bedroom apartment with a kitchen, living room, and bathroom.
RC04
2 Beds / 2 Baths / 1,164 Sqft
Ask for pricing

Check for available units

Contact us

Policies

Application fees $60

There may be additional unit-specific fees. Please select a unit and move-in date here.

Pets allowed. Life is PAWSOME here. Relax in comfort with your furry friend at your side! Pets are welcome upon approval. Please contact our leasing team for more details. Restrictions may apply.

View more

The fees are estimates and actual amounts may vary. Pricing and availability are subject to change. For details, contact the property.

Cost calculator

See initial one-time fees and calculate total monthly cost based on different lease options. 

View more

Amenities

Apartment amenities

  • All-Electric Kitchen
  • Stainless Steel Appliances
  • Undermount Kitchen Sinks with Goose Neck Faucets
  • Modern Soft-Shut Kitchen Cabinetry
  • Double Door Refrigerators
  • Microwave
  • Dishwasher*
  • Washer and Dryer in Home*
  • Garbage Disposal
  • Central A/C and Ceiling Fans
  • Walk-In Closets
  • Upscale Flooring
  • Vaulted Ceilings
  • 9 Ft Ceilings
  • Skylight*
  • Downtown Views*
  • Cox Quick Connect - 1 Month Free!

Community amenities

  • Perfect Downtown Location
  • BBQ Gas Grills & Patio Resident Lounge
  • Private Laundry Facility - With FREE smart washers & dryers
  • State-of-the-art Fitness Center
  • Minutes away from all downtown shopping, restaurants and more!
  • BILT Rewards

* Only available in select apartments

*Amenities may vary and are subject to change at any time

Services

We prioritize your convenience with Renter Essentials that help you move in easily and live comfortably at Julian Drew Lofts.

  • Flex rent payments

Ratings and reviews

3.5 Very good
1 Review
Parking 1.0
Amenities 5.0
Maintenance 5.0
Staff 4.0
Value 2.0
Location 5.0
Noise 2.0
Anonymous Verified Resident
Mar 10, 2025

not too bad, rent is a little high but thats expected when living downtown


Property description

Located in downtown Tucson, The Julian Drew are newly renovated historic apartment homes designed with your lifestyle in mind, offering convenience, style, and quality. Built-in 1917, enjoy the richness of living in a building that has over 100 years of history, with all of the modern updates, giving it a comfortable and stylish feel. **Floor plans are an artist’s interpretation. All dimensions...
Located in downtown Tucson, The Julian Drew are newly renovated historic apartment homes designed with your lifestyle in mind, offering convenience, style, and quality. Built-in 1917, enjoy the richness of living in a building that has over 100 years of history, with all of the modern updates, giving it a comfortable and stylish feel.
**Floor plans are an artist’s interpretation. All dimensions are approximate. Actual product and specifications may vary in dimension or detail. Not all features are available in every apartment. Prices and availability are subject to change. Please call our leasing office for details.

Neighborhood

Use the map to explore the neighborhood and see how it matches your interests.

182 E. Broadway Boulevard, Tucson, AZ 85701
Loading content, please wait...
Loading...

Contact information

Property managed by: Avenue5 Residential, LLC

Call leasing office: 8773956398

Property office hours:
Today 8:30AM-5:30PM
  • Monday 8:30AM-5:30PM
  • Tuesday 8:30AM-5:30PM
  • Wednesday 8:30AM-5:30PM
  • Thursday 8:30AM-5:30PM
  • Friday 8:30AM-5:30PM
  • Saturday 10:00AM-5:00PM

Operated from The Gallery.


Frequently asked questions

When were prices and availability for this property last updated?

Prices and availability for this property were last updated Today.

What floorplans are available?

The following floorplans are available: 2-bedrooms apartments from $1,350.

What are the most popular nearby apartments?

The most popular nearby apartments are: Julian Drew Lofts, The Flin, Promontory and Sycamore Creek Apartments.

What neighborhood is Julian Drew Lofts in?

Julian Drew Lofts is located in the Armory Park neighborhood.

What are the business hours?

The business hours are:

  • Monday 8:30AM-5:30PM
  • Tuesday 8:30AM-5:30PM
  • Wednesday 8:30AM-5:30PM
  • Thursday 8:30AM-5:30PM
  • Friday 8:30AM-5:30PM
  • Saturday 10:00AM-5:00PM