Ask for pricing
Beds Studio-3 Beds
Baths 1-3

The Alyssa

98 South River Drive, Tempe, AZ

Schedule a tour

Select a date to start scheduling a tour.
Loading...

Floor plans

Updated today
This listing displays total monthly cost, which is the base rent including recurring monthly fees and costs as provided by the property. It does not include application fees, variable costs, and optional charges such as application fees, utility costs, pet charges, etc.
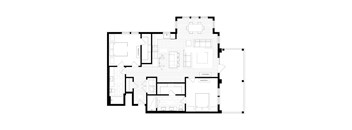
A black and white floor plan of a house with a garage.
S1
Studio / 1 Bath / 522 - 594 Sqft
Ask for Pricing
Unit Total monthly cost Availability
4065 Ask for Pricing Now
View
2003 Ask for Pricing Dec 24
View
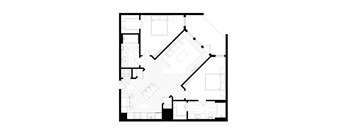
A black and white floor plan of a house with a garage.
S2
Studio / 1 Bath / 588 Sqft
Ask for Pricing
Unit Total monthly cost Availability
2117 Ask for Pricing Now
View
3119 Ask for Pricing Nov 10
View
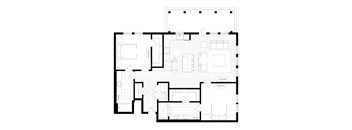
A floor plan of a building with multiple rooms and a second floor.
A1
1 Bed / 1 Bath / 594 Sqft
Ask for Pricing
Unit Total monthly cost Availability
4066 Ask for Pricing Now
View
4053 Ask for Pricing Now
View
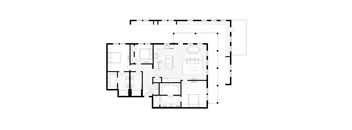
A set of three architectural floor plans.
A5
1 Bed / 1 Bath / 828 Sqft
Ask for Pricing
Unit Total monthly cost Availability
1109 Ask for Pricing Now
View
2110 Ask for Pricing Now
View
A floor plan of a house with two bedrooms and a living room.
A7
1 Bed / 1 Bath / 828 Sqft
Ask for Pricing
Unit Total monthly cost Availability
2051 Ask for Pricing Now
View
4051 Ask for Pricing Nov 24
View
A floor plan of a house with a garage and a living room.
A6
1 Bed / 1 Bath / 756 - 828 Sqft
Ask for Pricing
Unit Total monthly cost Availability
1070 Ask for Pricing Now
View
3055 Ask for Pricing Now
View
A black and white image of a floor plan of a house.
A4
1 Bed / 1 Bath / 756 - 783 Sqft
Ask for Pricing
Unit Total monthly cost Availability
4039 Ask for Pricing Now
View
2059 Ask for Pricing Nov 13
View
A black and white floor plan of a multi-room building.
B5
2 Beds / 2 Baths / 1,382 Sqft
Ask for Pricing
Unit Total monthly cost Availability
2095 Ask for Pricing Now
View
2049 Ask for Pricing Nov 19
View
A black and white image of a floor plan for a house.
B3
2 Beds / 2 Baths / 1,118 Sqft
Ask for Pricing
Unit Total monthly cost Availability
2116 Ask for Pricing Now
View
A black and white image of a floor plan of a house.
A2
1 Bed / 1 Bath / 672 Sqft
Ask for Pricing
Unit Total monthly cost Availability
2020 Ask for Pricing Dec 6
View
A black and white image of a floor plan of a house.
B4
2 Beds / 2 Baths / 1,376 Sqft
Ask for Pricing
Unit Total monthly cost Availability
4001 Ask for Pricing Dec 7
View
A black and white image of a floor plan of a house.
B2
2 Beds / 2 Baths / 1,077 Sqft
Ask for Pricing
Unit Total monthly cost Availability
1115 Ask for Pricing Nov 7
View
4007 Ask for Pricing Nov 27
View
A floor plan of a house with a kitchen, living room, and bedrooms.
B1
2 Beds / 2 Baths / 1,061 Sqft
Ask for Pricing
Unit Total monthly cost Availability
2027 Ask for Pricing Nov 10
View
3013 Ask for Pricing Feb 5, 2027
View
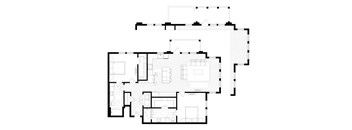
A black and white floor plan of a house with multiple rooms.
C1
3 Beds / 3 Baths / 1,658 Sqft
Ask for Pricing
Unit Total monthly cost Availability
2015 Ask for Pricing Dec 1
View
A black and white image of two floor plans.
A3
1 Bed / 1 Bath / 734 Sqft
Ask for Pricing

Check for available units

Contact us
A black and white floor plan of a house with multiple rooms.
B6
2 Beds / 2 Baths / 1,288 Sqft
Ask for Pricing

Check for available units

Contact us
A black and white floor plan of a house with multiple rooms.
B7
2 Beds / 2 Baths / 1,406 Sqft
Ask for Pricing

Check for available units

Contact us

What makes this property special?

These apartments feature 10-foot ceilings, hardwood flooring, a balcony, and walk-in closets. Inside, stainless appliances, a dishwasher, refrigerator, washer and dryer, and natural stone countertops come together with an island and air conditioning. The community adds a fitness center, pool, hot tub, clubhouse, TV lounge, bark park, and on-site maintenance.

Policies

Application fees $50
Monthly pet rent $75

Rottweiler, doberman pinscher, pit bull terrier, staffordshire terrier, chow, presa canarias, akita, alaskan malamute, wolf hyrbid or any mix thereof.

View more

Pets allowed. Pet limit 2 allowed. 2 pet limit per apartment. Restricted breeds prohibited. Please inquire with leasing staff for more information.

View more

The fees are estimates and actual amounts may vary. Pricing and availability are subject to change. For details, contact the property.

Rent specials

Up to 12 Weeks Free Base Rent on Select Homes, an Early Bird $250 Gift Card, and Waived App & Admin - Ask us for details and availability. Minimum lease terms apply. Costs and fees excluded. Ask our team for details. Offers vary by floor plan.

Check details

Amenities

Apartment amenities

  • Storage
  • Appliances Stainless
  • Balcony
  • App Dishwasher
  • App Refrigerator
  • Svc Cable
  • App W/D
  • Svc Air Conditioning
  • Closet Walk-in
  • Flooring Hardwood
  • Natural Stone Countertops
  • Island
  • 10' Ceilings

Community amenities

  • Fitness Center
  • Swimming Pool
  • Gated Community
  • Club House
  • Hot Tub
  • On-site Maintenance
  • TV Lounge
  • Bark Park
  • BBQ Grill
  • Internet

Services

We prioritize your convenience with Renter Essentials that help you move in easily and live comfortably at The Alyssa.

  • Flex rent payments

Ratings and reviews

4.0 Company rating
18.2K Reviews
Staff 4.5
Maintenance 4.5
Noise 4.0
Amenities 4.5
Location 4.5
Value 4.0
Parking 4.0

Property description

Introducing Total Monthly Leasing Price    Planning your budget is essential, and we’re here to make it simpler. Our Total Monthly Leasing Price reflects all fixed, mandatory fees alongside your base rent, giving you a complete picture of your monthly costs. To customize your Total Monthly Leasing Price and plan with confidence, use our Calculate My Costs tool found within the Map view....

Introducing Total Monthly Leasing Price    Planning your budget is essential, and we’re here to make it simpler. Our Total Monthly Leasing Price reflects all fixed, mandatory fees alongside your base rent, giving you a complete picture of your monthly costs. To customize your Total Monthly Leasing Price and plan with confidence, use our Calculate My Costs tool found within the Map view. We’ve also provided a list of all potential fees you may encounter as a resident which can be found at the bottom of the page. Transparency meets convenience—so you can focus on finding the perfect home. *Pricing and availability are subject to change. Rent is based on monthly frequency. Additional fees may apply, such as but not limited to package delivery, trash, water, amenities, etc.   **Floor plans are artist rendering. All dimensions are approximate. Actual product and specifications may vary in dimension or detail. Not all features are available in every rental home. Please see a representative for details.   Total Monthly Leasing Price includes base rent, all monthly mandatory and any user-selected optional fees. Excludes variable, usage-based, and required charges due at or prior to move-in or at move-out. Security Deposit may change based on screening results, but total will not exceed legal maximums. Some items may be taxed under applicable law. Some fees may not apply to rental homes subject to an affordable program. All fees are subject to application and/or lease terms. Prices and availability subject to change. Resident is responsible for damages beyond ordinary wear and tear. Resident may need to maintain insurance and to activate and maintain utility services, including but not limited to electricity, water, gas, and internet, per the lease. Additional fees may apply as detailed in the application and/or lease agreement, which can be requested prior to applying. All fees paid to property unless indicated by <> symbol. Unless a fee is explicitly identified as refundable, all fees are non-refundable. Standard Security Deposit subject to change based on screening results; total security deposit(s) will not exceed any legal maximum. Resident may be responsible for maintaining insurance pursuant to the Lease. Some fees may not apply to apartment homes subject to an affordable program. Resident is responsible for damages that exceed ordinary wear and tear. Some items may be taxed under applicable law. This form does not modify the lease. Additional fees may apply in specific situations as detailed in the application and/or lease agreement, which can be requested prior to the application process. All fees are subject to the terms of the application and/or lease. Residents may be responsible for activating and maintaining utility services, including but not limited to electricity, water, gas, and internet, as specified in the lease agreement. Breed and other restrictions may apply. See Leasing Agent for details. All items subject to availability. Final pricing and availability will be determined during lease agreement.

Neighborhood

A lively east-side area built around local parks and plenty of food and drink options, with spots like Escalante Park and Bar Louie giving it a social, everyday feel. • Escalante Park and Creamery Park set up plenty of neighborhood green space. • Late-night hangs are easy, with options like The Revelry, Boondocks Patio & Grill Tempe, and Devil's Advocate Sports Grill within reach. • Changing Hands Bookstore Tempe signals a neighborhood that's got a bit of day-to-day life and local vibe.
98 South River Drive, Tempe, AZ 85288
Loading content, please wait...
Loading...

Contact information

Property managed by: Greystar
 Company

Call leasing office: (844) 571-5296

Property office hours:
Today 9:00AM-6:00PM
  • Monday 9:00AM-6:00PM
  • Tuesday 9:00AM-6:00PM
  • Wednesday 9:00AM-6:00PM
  • Thursday 9:00AM-6:00PM
  • Friday 9:00AM-6:00PM
  • Saturday 10:00AM-5:00PM
  • Sunday 1:00PM-5:00PM


Frequently asked questions

When were prices and availability for this property last updated?

Prices and availability for this property were last updated Today.

What are the most popular nearby apartments?

The most popular nearby apartments are: The Alyssa, The Alyssa, Smith & Rio and Culdesac Tempe.

How many units are available?

Currently, The Alyssa has 38 available units.

What neighborhood is The Alyssa in?

The Alyssa is located in the Hughes Acres neighborhood.

What are the business hours?

The business hours are:

  • Monday 9:00AM-6:00PM
  • Tuesday 9:00AM-6:00PM
  • Wednesday 9:00AM-6:00PM
  • Thursday 9:00AM-6:00PM
  • Friday 9:00AM-6:00PM
  • Saturday 10:00AM-5:00PM
  • Sunday 1:00PM-5:00PM