Base rent $1,695 - $2,835
Beds 1-3 Beds
Baths 1-3

Havenly Prescott

5395 Granite Dells Parkway, Prescott, AZ

Request a tour

Select a date to start scheduling a tour.
Loading...

Floor plans

Updated today
This listing displays base rent, which is the rent provided by the property and may not include recurring monthly fees and costs. Contact the property for more information. It does not include application fees, variable costs, and optional charges such as application fees, utility costs, pet charges, etc.
a1 floor plan  1 bedroom with 2 baths  1192 square feet
Plan 1
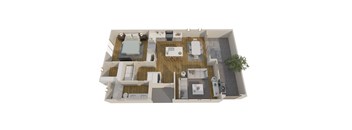
1 Bed / 1 Bath / 725 Sqft
$1,695 - $1,835
Unit Base rent Availability
M7 $1,825 Now
View
Q1 $1,825 Now
View
a stylized floor plan of a house with a bedroom and a living room
Plan 9
1 Bed / 1 Bath / 852 Sqft
$1,985 - $2,230
Unit Base rent Availability
J13 $1,985 Now
View
J14 $2,049 Now
View
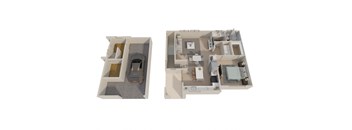
a 3d floor plan of a house with a bedroom and living room
Plan 5
2 Beds / 2 Baths / 1,146 Sqft
$2,320 - $2,365
Unit Base rent Availability
O6 $2,320 Now
View
N4 $2,320 Aug 17
View
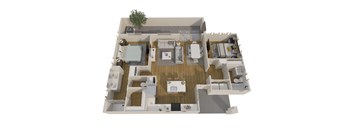
a 3d floor plan of a home with a bedroom and living room
Plan 6
3 Beds / 2 Baths / 1,246 Sqft
$2,495 - $2,570
Unit Base rent Availability
R11 $2,545 Now
View
a1 floor plan  1 bedroom with 2 baths  1192 square feet
Plan 3
2 Beds / 2 Baths / 1,072 Sqft
$2,145 - $2,185
Unit Base rent Availability
D10 $2,145 Aug 15
View
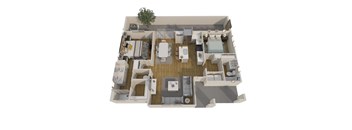
a 3d floor plan of a home with a bedroom and living room
Plan 4
2 Beds / 2 Baths / 1,094 Sqft
$2,205
Unit Base rent Availability
G5 $2,215 Jul 25
View
G10 $2,205 Aug 10
View
2 bedroom floor plan  the residences at sawmill estates apartments in
Plan 8
3 Beds / 3 Baths / 1,597 Sqft
$2,830 - $2,835
Unit Base rent Availability
S6 $2,835 Jul 31
View
K5 $2,830 Aug 21
View
a 3d floor plan of a house with a bedroom and a living room
Plan 2
1 Bed / 1 Bath / 804 Sqft
Ask for pricing

Check for available units

Contact us
2 bedroom floor plan  the residences at sawmill estates apartments in
Plan 7
2 Beds / 2 Baths / 1,417 Sqft
Ask for pricing

Check for available units

Contact us

Policies

Security deposit $500 - $1,000

Application fees $50

There may be additional unit-specific fees. Please select a unit and move-in date here.

One-time pet fees $300

Security pet deposit $300

Monthly pet rent $50

Pet limit 3 allowed. We are a pet friendly community! We are pleased to accept cats and dogs. Breed Restrictions Apply. Contact team for details.

View more

The fees are estimates and actual amounts may vary. Pricing and availability are subject to change. For details, contact the property.

Cost calculator

See initial one-time fees and calculate total monthly cost based on different lease options. 

View more
Rent specials

Now Offering: Move in by July 31st and receive 1 month free! Available on 13 month lease term. Contact our team today to learn more! Offers vary by floor plan.

Check details about rent specials

Amenities

Some amenities are available only in specific homes. Please contact Leasing Office for details.

Apartment amenities

  • Keyless entry, smart thermostat and voice command switches are standard
  • Open and airy 10' ceilings
  • Private yards with landscape maintenance included *select homes
  • Fresh, current interior design elements
  • Quartz countertops
  • Kitchen islands for additional seating
  • Smart Washer & Dryer
  • Moen plumbing fixtures
  • Front Porches *select homes
  • Optional Doggie Doors *select homes
  • Energy efficient vinyl low-E windows
  • Cathedralized spray foam insulation in attic/cellulose in the walls for low energy bills
  • Energy Star certified

Community amenities

  • Clubhouse with fitness and social areas
  • BBQ and gathering spaces
  • Heated pool and spa
  • Beautifully landscaped walking paths
  • On-site dog park
  • Electric car charging stations
  • Rentable enclosed garage spaces
  • Reserved covered parking
  • On-site management and maintenance staff
  • High Speed Internet
  • Monthly hosted events and activities

Services

We prioritize your convenience with Renter Essentials that help you move in easily and live comfortably at Havenly Prescott.

  • Flex rent payments

Ratings and reviews

3.5 Very good
9 Reviews
Parking 3.0
Amenities 3.5
Maintenance 3.0
Staff 3.5
Value 3.0
Location 4.0
Noise 3.0
Arona Verified Resident
Jun 1, 2026

Moved in a week ago all looks good staff is very helpfull with questions

Anonymous Verified Resident
May 23, 2026

Parkimg is congested for second vehicle outside of your covered parking spot. Maintenance requests are not fulfilled as requested. Property staff are very friendly. Nosie is moderate, but dies fown after 10ish.

Anonymous
Nov 24, 2025

This community offers the best home at a terrific value. Love the dog park. Pool is so nice too.

Anonymous Verified Resident
Oct 31, 2025

Everything has been great so far! Please don’t put minimum number of characters.

Anonymous Verified Resident
Sep 27, 2025

My husband and I have been notjing but pleased with this complex. We have had only one issue which was figuring out how to connect wifi when we first moved in and immediately as we reached out a team was there to help fix it. Beautiful homes, perfect location, safe area, wonderful neighbors. We are so pleased with our first home. Thanks Havenly

Suzie Current Resident
Sep 13, 2025

New build complex, but resident warned me to not get stuck in a lease because the sewage was backing up into their unit when the complex hadn't even rented half of their units yet. God knows that must not have been designed right because how does a new complex with few active renters have sewage issues?


Property description

The Havenly Prescott features new for lease, one- two- and three-bedroom detached homes ranging from 725 to 1,597 square feet. Floor plan options include single-level one- two- and three-bedroom homes, one-bedroom/one-bath carriage homes (with attached garage below), and two and three-bedroom two-story loft homes, all designed to accommodate your lifestyle and space requirements. Our pet-friendly...
The Havenly Prescott features new for lease, one- two- and three-bedroom detached homes ranging from 725 to 1,597 square feet. Floor plan options include single-level one- two- and three-bedroom homes, one-bedroom/one-bath carriage homes (with attached garage below), and two and three-bedroom two-story loft homes, all designed to accommodate your lifestyle and space requirements. Our pet-friendly attitude and pet amenities mean your four-legged family member will feel right at home too!
*Leases shorter than 10 months are subject to short-term fees. Please contact our leasing team for details.

Neighborhood

Use the map to explore the neighborhood and see how it matches your interests.

5395 Granite Dells Parkway, Prescott, AZ 86301
Loading content, please wait...
Loading...

Contact information

Property managed by: Cushman & Wakefield

Call leasing office: (928) 272-3193

Property office hours:
Today 9:00AM-6:00PM
  • Monday-Friday 9:00AM-6:00PM
  • Saturday-Sunday 10:00AM-5:00PM


Frequently asked questions

When were prices and availability for this property last updated?

Prices and availability for this property were last updated Today.

What floorplans are available?

The following floorplans are available: 1-bedroom apartments from $1,695, 2-bedrooms apartments from $2,145 and 3-bedrooms apartments from $2,495.

What are the most popular nearby apartments?

The most popular nearby apartments are: Havenly Prescott, Legacy at Prescott Lakes, Ponderosa Meadows Townhomes and Parke Place.

How many units are available?

Currently, Havenly Prescott has 20 available units.

What are the business hours?

The business hours are:

  • Monday-Friday 9:00AM-6:00PM
  • Saturday-Sunday 10:00AM-5:00PM