
.jpg?width=550&quality=80&height=450&mode=crop "Acacia B, Studio, 1 Bath, 656 sq ft")
.jpg?width=550&quality=80&height=450&mode=crop "Daisy B, 2 bed, 2 bath, 1,176 sq ft")
.jpg?width=550&quality=80&height=450&mode=crop "Daisy B, 2 bed, 2 bath, 1,176 sq ft")

Vue Park West
Schedule a tour
Floor plans
.png?crop=(0,0,300,410)&cropxunits=300&cropyunits=410&width=352&quality=90&height=130)
| Unit | Base rent | Availability | |
|---|---|---|---|
| 2110 | $1,323 - $1,865 | Now |
&cropxunits=300&cropyunits=267&width=352&quality=90&height=130 "Yucca B")
| Unit | Base rent | Availability | |
|---|---|---|---|
| 2112 | $1,937 - $3,016 | Now |
.PNG?crop=(0,0,300,507)&cropxunits=300&cropyunits=508&width=352&quality=90&height=130 "Acacia A")
| Unit | Base rent | Availability | |
|---|---|---|---|
| 3328 | $1,150 - $1,627 | Dec 22 |
&cropxunits=300&cropyunits=547&width=352&quality=90&height=130 "Acacia B")
| Unit | Base rent | Availability | |
|---|---|---|---|
| 2103 | $1,265 - $1,730 | Nov 7 |
&cropxunits=300&cropyunits=412&width=352&quality=90&height=130 "Aloe")
&cropxunits=300&cropyunits=201&width=352&quality=90&height=130 "Barberry")
| Unit | Base rent | Availability | |
|---|---|---|---|
| 9201 | $1,193 - $1,746 | Nov 3 |
&cropxunits=300&cropyunits=435&width=352&quality=90&height=130 "Agave A")
| Unit | Base rent | Availability | |
|---|---|---|---|
| 1312 | $1,168 - $1,710 | Nov 21 |
&cropxunits=300&cropyunits=436&width=352&quality=90&height=130 "Agave B")
| Unit | Base rent | Availability | |
|---|---|---|---|
| 1217 | $1,228 - $1,730 | Oct 28 |
&cropxunits=300&cropyunits=416&width=352&quality=90&height=130 "Bougainvilla B")
| Unit | Base rent | Availability | |
|---|---|---|---|
| 2205 | $1,253 - $1,833 | Dec 30 |
&cropxunits=300&cropyunits=265&width=352&quality=90&height=130 "Sage B")
| Unit | Base rent | Availability | |
|---|---|---|---|
| 1229 | $1,711 - $2,592 | Dec 5 |
.PNG?width=352&quality=90&height=130 "Elm B")
| Unit | Base rent | Availability | |
|---|---|---|---|
| 3113 | $1,611 - $2,429 | Jan 9, 2027 |
&cropxunits=300&cropyunits=324&width=352&quality=90&height=130 "Daisy B")
| Unit | Base rent | Availability | |
|---|---|---|---|
| 3124 | $1,601 - $2,415 | Jan 19, 2027 |
&cropxunits=300&cropyunits=412&width=352&quality=90&height=130 "Bougainvilla A")
Check for available units
Contact us&cropxunits=300&cropyunits=348&width=352&quality=90&height=130 "Daisy A")
Check for available units
Contact us&cropxunits=300&cropyunits=335&width=352&quality=90&height=130 "Prickly Pear")
Check for available units
Contact us&cropxunits=300&cropyunits=315&width=352&quality=90&height=130 "Ivy A")
Check for available units
Contact us&cropxunits=300&cropyunits=319&width=352&quality=90&height=130 "Palm A")
Check for available units
Contact us
Check for available units
Contact us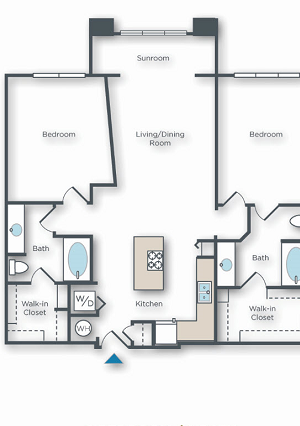&cropxunits=300&cropyunits=426&width=352&quality=90&height=130 "Vue Park West 2 bed 2 bath")
Check for available units
Contact us&cropxunits=300&cropyunits=336&width=352&quality=90&height=130 "Ivy B")
Check for available units
Contact us&cropxunits=300&cropyunits=245&width=352&quality=90&height=130 "Poppy")
Check for available units
Contact us.PNG?width=352&quality=90&height=130 "Sage A")
Check for available units
Contact us&cropxunits=300&cropyunits=263&width=352&quality=90&height=130 "Yucca A")
Check for available units
Contact usPolicies
There may be additional unit-specific fees. Please select a unit and move-in date here.
Pets allowed. Pet limit 2 allowed. 2 pet per apartment home - $200 pet refundable deposit - $200 one time pet fee (non-refundable) per pet - $30 pet rent (one pet) $55 pet rent (two pets). Breed Restrictions.
View moreThe fees are estimates and actual amounts may vary. Pricing and availability are subject to change. For details, contact the property.
Amenities
Apartment amenities
- Central Heating & Air Conditioning
- Full-Size Washer & Dryer Included
- Wood-Style Flooring
- Full Black Appliance Kitchen Package
- Spacious Walk-In Closets
- Private Patio or Balcony
- Detached Garages Available
- Accessible Apartment Homes Available
- Oversized Garden Soaking Tub
Community amenities
- Sparkling Swimming Pool
- Resident Media Lounge
- 24-Hour Fitness center
- Business Conference Room and Coworking Center w/ Wi-Fi Access
- Resident Clubhouse with Complimentary Coffee Bar, Billiards & Foosball
- Covered Parking Available
- Access to EV Chargers
- Professional On-Site Management Team
- Responsive On-Site Maintenance Team
- FLEXible Rent Payments
3D tours
Building details
Property description
Floorplans are artist's rendering. All dimensions are approximate. Actual products and specifications may vary in dimension or detail. Not all features are available in every rental home. Prices and availability are subject to change. SQFT listed is an approximate value for each unit. Please see a representative for details.
Neighborhood
Use the map to explore the neighborhood and see how it matches your interests.
Contact information
.png?crop=(0,0,300,111)&cropxunits=300&cropyunits=111&width=75&quality=90 "Willow Bridge Company Logo")
- Monday 9:30AM-5:30PM
- Tuesday 9:30AM-5:30PM
- Wednesday 9:30AM-5:30PM
- Thursday 9:30AM-5:30PM
- Friday 9:30AM-5:30PM
- Saturday 10:00AM-5:00PM