Total monthly cost $1,489 - $2,724
Beds Studio-3 Beds
Baths 1-3

The George

6961 E Hampton Ave, Mesa, AZ

Request a tour

Select a date to start scheduling a tour.
Loading...

Floor plans

Updated today
This listing displays total monthly cost, which is the base rent including recurring monthly fees and costs as provided by the property. It does not include application fees, variable costs, and optional charges such as application fees, utility costs, pet charges, etc.
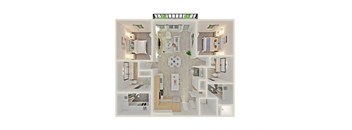
a bedroom floor plan with a bathroom and a living room
E1
Studio / 1 Bath / 603 Sqft
$1,489 - $1,499
Unit Total monthly cost Availability
2028 $1,593 Now
View
3038 $1,603 Dec 19
View
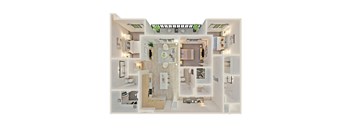
a floor plan of a house with a bedroom and a living room
E2
Studio / 1 Bath / 524 Sqft
$1,494
Unit Total monthly cost Availability
3035 $1,598 Now
View
a floor plan of a house with a bedroom and a living room
E3
Studio / 1 Bath / 694 Sqft
$1,523
Unit Total monthly cost Availability
4094 $1,627 Now
View
a view of the 1 bedroom floor plan of a 2100 sq ft apartment
A1
1 Bed / 1 Bath / 819 Sqft
$1,838 - $1,923
Unit Total monthly cost Availability
1008 $2,027 Now
View
2014 $2,007 Now
View
a bedroom floorplan of a 555 sq ft apartment
A2
1 Bed / 1 Bath / 728 Sqft
$1,642 - $1,707
Unit Total monthly cost Availability
2020 $1,771 Now
View
2025 $1,811 Now
View
a floor plan of a house with a bedroom and a living room
A3
1 Bed / 1 Bath / 803 Sqft
$1,636
Unit Total monthly cost Availability
1117 $1,740 Now
View
a stylized floor plan of a bedroom apartment
A4
1 Bed / 1 Bath / 825 Sqft
$1,682 - $1,757
Unit Total monthly cost Availability
4098 $1,861 Now
View
4104 $1,786 Now
View
a floor plan of a bedroom apartment
A6
1 Bed / 1 Bath / 726 Sqft
$1,609 - $1,709
Unit Total monthly cost Availability
1103 $1,713 Now
View
4099 $1,813 Nov 14
View
a floor plan of a studio apartment with a bedroom and living room
A7
1 Bed / 1 Bath / 965 Sqft
$2,039
Unit Total monthly cost Availability
1005 $2,143 Now
View
a bedroom floorplan of a 555 sq ft apartment
A8
1 Bed / 1 Bath / 878 Sqft
$1,803
Unit Total monthly cost Availability
2095 $1,907 Now
View
a floor plan of a house with a bedroom and a living room
A3a
1 Bed / 1 Bath / 797 Sqft
$1,694
Unit Total monthly cost Availability
4108 $1,798 Now
View
a floor plan of a house with a bedroom and a living room
B3
2 Beds / 2 Baths / 1,133 Sqft
$2,104
Unit Total monthly cost Availability
3045 $2,208 Now
View
a floor plan of a 1 bedroom192 sqft apartment
B6
2 Beds / 2 Baths / 1,160 Sqft
$2,046 - $2,169
Unit Total monthly cost Availability
4112 $2,150 Now
View
2071 $2,163 Nov 13
View
a floor plan of a house with a bedroom and a living room
B9
2 Beds / 2 Baths / 1,461 Sqft
$2,434
Unit Total monthly cost Availability
1107 $2,538 Now
View
a bedroom floorplan of a 1 bedroom192 sq ft apartment
B10
2 Beds / 2 Baths / 1,318 Sqft
$2,305 - $2,380
Unit Total monthly cost Availability
2097 $2,484 Now
View
2101 $2,409 Now
View
a floor plan of a house with a bedroom and a living room
B12
2 Beds / 2 Baths / 1,245 Sqft
$2,157
Unit Total monthly cost Availability
3047 $2,261 Now
View
a floor plan of a 3 bedroom192 sq ft house
B15
2 Beds / 2 Baths / 1,294 Sqft
$2,372
Unit Total monthly cost Availability
1010 $2,476 Now
View
a floor plan of a house with a bedroom and a living room
C1
3 Beds / 2 Baths / 1,416 Sqft
$2,596 - $2,724
Unit Total monthly cost Availability
3096 $2,700 Now
View
1096 $2,742 Now
View
a 3d floor plan of a house with a bedroom and living room
C3
3 Beds / 2 Baths / 1,325 Sqft
$2,688
Unit Total monthly cost Availability
2004 $2,792 Now
View
a floor plan of a bedroom apartment
B4
2 Beds / 2 Baths / 1,202 Sqft
$2,195
Unit Total monthly cost Availability
3075 $2,299 Nov 14
View
a floor plan of a house with a bedroom and a living room
B7
2 Beds / 2 Baths / 1,225 Sqft
$2,014
Unit Total monthly cost Availability
2036 $2,118 Nov 14
View
a bedroom floorplan of a 1 bedroom192 sq ft apartment
B17
2 Beds / 2 Baths / 1,318 Sqft
$2,421
Unit Total monthly cost Availability
1102 $2,525 Jan 8, 2027
View
a stylized floor plan of a house with a bedroom and living room
A5
1 Bed / 1 Bath / 919 Sqft
Ask for pricing

Check for available units

Contact us
a floor plan of a house with a bedroom and a living room
B1
2 Beds / 2 Baths / 1,387 Sqft
Ask for pricing

Check for available units

Contact us
a floor plan of a house with a bedroom and a living room
B2
2 Beds / 2 Baths / 1,236 Sqft
Ask for pricing

Check for available units

Contact us
a floor plan of a house with a bedroom and a living room
B5
2 Beds / 2 Baths / 1,289 Sqft
Ask for pricing

Check for available units

Contact us
a floor plan of a house with a bedroom and a living room
B8
2 Beds / 2 Baths / 1,387 Sqft
Ask for pricing

Check for available units

Contact us
a stylized floor plan of a studio apartment
B11
2 Beds / 2 Baths / 1,252 Sqft
Ask for pricing

Check for available units

Contact us
a floor plan of a house with a bedroom and a living room
B13
2 Beds / 2 Baths / 1,329 Sqft
Ask for pricing

Check for available units

Contact us
a stylized floor plan of a bedroom apartment
B14
2 Beds / 2 Baths / 1,531 Sqft
Ask for pricing

Check for available units

Contact us
a floor plan of a 1 bedroom192 sq ft apartment
B16
2 Beds / 2 Baths / 1,308 Sqft
Ask for pricing

Check for available units

Contact us
a floor plan of a house with a bedroom and a living room
C2
3 Beds / 3 Baths / 1,551 Sqft
Ask for pricing

Check for available units

Contact us
a bedroom floor plan with a bathroom and a living room
C4
3 Beds / 3 Baths / 1,489 Sqft
Ask for pricing

Check for available units

Contact us

What makes this property special?

Apartments include 9-foot ceilings, wood-inspired flooring, air conditioning, and a front-load washer and dryer. Select homes add a built-in desk, walk-in closets, a dine-in island with stone countertops, and a private patio. Residents also have a pool, fitness center, coworking lounge, pet park, and nearby shopping and dining.

Policies

Application fees $50

There may be additional unit-specific fees. Please select a unit and move-in date here.

One-time pet fees $400

Monthly pet rent $40

At RPM Living, we feel your pets are members of our extended family, so we strive to make them feel right at home. The George welcomes cats and dogs, with a maximum of two. Contact our leasing office for more information!

View more

The fees are estimates and actual amounts may vary. Pricing and availability are subject to change. For details, contact the property.

Cost calculator

See initial one-time fees and calculate total monthly cost based on different lease options. 

View more
Rent specials

FREE RENT until 2027! Restrictions apply. Contact leasing team for details. Offers vary by floor plan.

Check details

Amenities

Apartment amenities

  • Studio, 1, 2, & 3-Bedroom Apartment Homes
  • Two Designer Finishes to Choose From
  • Oversized Dine In Islands with Stone Countertops *
  • French-Door Refrigerator
  • 9' Ceilings
  • Wood Inspired Flooring
  • Built-In Desk
  • Oversized Walk-In Closets
  • Front-Load Washer & Dryer
  • Oversized Urban Mudrooms *
  • Personal Outdoor Patio
  • Smart WiFi Enabled Thermostat
  • Private Garages Available *
  • Elevator Service *
  • Air Conditioning

Community amenities

  • Resident Social Club
  • Oversized Pool with Cabanas, Spa, and Cold Plunge
  • Outdoor Entertainment Paseo Bar and Grill
  • State-of-the-Art Fitness Center
  • Outdoor Green Space with Biergarten and Outdoor Lawn Games
  • Co-Working Lounge with Conference Rooms
  • Coffee Bar
  • We Love Pets! Oversized Dog Park
  • Electric Car Charging Stations
  • Private Garages Available *
  • Rentable Storage Units
  • 24-Hour Package Concierge Service
  • Within Walking Distance to Superstition Springs Mall, Target, and Fine Dining

Ratings and reviews

5.0 Exceptional
1 Review
Parking 5.0
Amenities 5.0
Maintenance 5.0
Staff 5.0
Value 5.0
Location 5.0
Noise 5.0
Anonymous Verified Resident
Sep 4, 2024

Good n clean property, Layla was nice and very knowledgeable l.


Building details

4 buildings in the community 373 apartments in the community 3 - 4 stories per building Building constructed in 2025

Property description

Welcome to The George Apartments, where luxury meets convenience in Mesa, Arizona. The George offers a unique fusion of modern elegance and Mediterranean charm. Discover a lifestyle of unparalleled comfort and sophistication, with an array of resort-style amenities at your fingertips. From our resident social club and coffee shop-style co-working space to our outdoor entertainment paseo bar and...
Welcome to The George Apartments, where luxury meets convenience in Mesa, Arizona. The George offers a unique fusion of modern elegance and Mediterranean charm. Discover a lifestyle of unparalleled comfort and sophistication, with an array of resort-style amenities at your fingertips. From our resident social club and coffee shop-style co-working space to our outdoor entertainment paseo bar and grill, every detail is designed to elevate your living experience. Unwind by our oversized resort pool or invigorate your senses with a refreshing dip in our cold plunge. Stay active in our state-of-the-art fitness center or relax in our oversized outdoor greenspace with a beer garden and outdoor games. With pet-friendly features like an outdoor dog park and conveniences such as electric car charging stations and 24-hour package concierge service, The George caters to every need. Choose from our studio, 1-, 2-, or 3-bedroom residences, each thoughtfully crafted with custom finishes and modern conveniences. Don't miss your chance to experience Mesa's premier address – join our waitlist today and secure your spot at The George Apartments.
Square footage for advertised units is approximate. Prices are subject to change. Please call the leasing office for the most current pricing.

Neighborhood

A busy east-side neighborhood with a ton of errands, preschools, and chain shops mixed in, plus standbys like The HUB Grill & Bar and Harkins Superstition Springs 25. • Goodwill and Dollar Tree mix with bigger spots like Barnes & Noble and Best Buy, so there's a sprawl of chain shops and thrift finds. • Dozens of dry cleaners—Superstition Cleaners, Carousel Cleaners, Alta Mesa Cleaners—make errands routine. • KinderCare, Bright Horizons, and La Petite Academy set the scene for lots of families
6961 E Hampton Ave, Mesa, AZ 85209
Loading content, please wait...
Loading...

Contact information

Property managed by: Roscoe Properties
Roscoe Properties Company

Call leasing office: (623) 526-7662

Property office hours:
Today 10:00AM-5:00PM
  • Monday 9:00AM-6:00PM
  • Tuesday 9:00AM-6:00PM
  • Wednesday 9:00AM-6:00PM
  • Thursday 9:00AM-6:00PM
  • Friday 9:00AM-6:00PM
  • Saturday 10:00AM-5:00PM


Frequently asked questions

When were prices and availability for this property last updated?

Prices and availability for this property were last updated Today.

What floorplans are available?

The following floorplans are available: studio apartments from $1,489, 1-bedroom apartments from $1,609, 2-bedrooms apartments from $2,014 and 3-bedrooms apartments from $2,596.

What are the most popular nearby apartments?

The most popular nearby apartments are: The George, San Montego Apartments, Glen at Mesa and Waterford at Superstition Springs.

What neighborhood is The George in?

The George is located in the Superstition Springs neighborhood.

What are the business hours?

The business hours are:

  • Monday 9:00AM-6:00PM
  • Tuesday 9:00AM-6:00PM
  • Wednesday 9:00AM-6:00PM
  • Thursday 9:00AM-6:00PM
  • Friday 9:00AM-6:00PM
  • Saturday 10:00AM-5:00PM