Total monthly cost $1,595 - $2,640
Beds 1-3 Beds
Baths 1-2

High South Luxury Apartments

1005 W Pathfinder Way, Fayetteville, AR

Request a tour

Select a date to start scheduling a tour.
Loading...

Floor plans

Updated today
This listing displays total monthly cost, which is the base rent including recurring monthly fees and costs as provided by the property. It does not include application fees, variable costs, and optional charges such as application fees, utility costs, pet charges, etc.
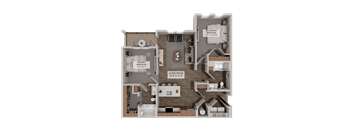
A diagram of a house layout with a living room, bedroom, and bathroom.
The Spring Plus (A1Plus)
1 Bed / 1 Bath / 701 Sqft
$1,595 - $1,630
Unit Total monthly cost Availability
1101 $1,615 Feb 5, 2027
View
1105 $1,615 Feb 5, 2027
View
3D tour
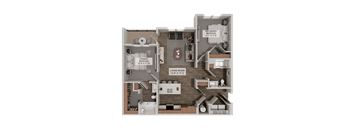
A 10x15 living room is connected to a 10x12 bedroom.
The Spring (A1)
1 Bed / 1 Bath / 689 Sqft
$1,595 - $1,630
Unit Total monthly cost Availability
1106 $1,615 Feb 5, 2027
View
1206 $1,595 Feb 5, 2027
View
3D tour
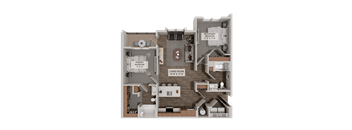
A diagram of a house layout with two bedrooms and a living room.
The Laurel (A2)
1 Bed / 1 Bath / 761 Sqft
$1,685 - $2,010
Unit Total monthly cost Availability
1103 $1,705 Feb 5, 2027
View
1107 $1,705 Feb 5, 2027
View
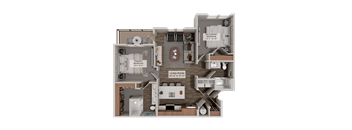
A 3D floor plan of a small apartment with a living room, kitchen, and bedroom.
The Laurel Grand (A2A)
1 Bed / 1 Bath / 769 Sqft
$1,685 - $1,725
Unit Total monthly cost Availability
1207 $1,685 Feb 5, 2027
View
1307 $1,685 Feb 5, 2027
View
A 3D rendered image of a house layout with a living room, kitchen, and two bedrooms.
The Valley Plus (B1Plus)
2 Beds / 2 Baths / 1,079 Sqft
$1,965 - $1,980
Unit Total monthly cost Availability
3101 $1,980 Apr 16, 2027
View
3110 $1,980 Apr 16, 2027
View
3D tour
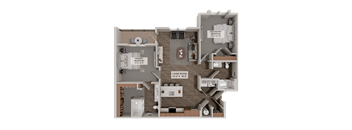
A 12x12 feet living room is in the center of a house layout.
The Valley (B1)
2 Beds / 2 Baths / 1,067 Sqft
$1,965 - $1,980
Unit Total monthly cost Availability
1102 $1,965 Feb 5, 2027
View
2102 $1,965 Mar 26, 2027
View
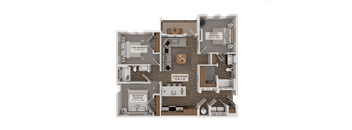
A 3D rendered image of a house layout with a living room, bedrooms, and a balcony.
The Valley Grand (B1A)
2 Beds / 2 Baths / 1,087 Sqft
$1,970 - $1,985
Unit Total monthly cost Availability
3201 $1,985 Apr 16, 2027
View
3210 $1,985 Apr 16, 2027
View
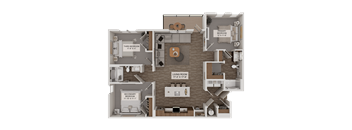
A 3D rendered image of a house layout with a living room, kitchen, and two bedrooms.
The Valley Premier (B1B)
2 Beds / 2 Baths / 1,075 Sqft
$1,955 - $1,970
Unit Total monthly cost Availability
1202 $1,955 Feb 5, 2027
View
1209 $1,955 Feb 5, 2027
View
A 3D rendered image of a house layout with labeled rooms.
The Woodland (B2)
2 Beds / 2 Baths / 1,193 Sqft
$2,065 - $2,405
Unit Total monthly cost Availability
1104 $2,085 Feb 5, 2027
View
1111 $2,085 Feb 5, 2027
View
A 3D rendered image of a house layout with a living room, kitchen, and two bedrooms.
The Woodland Grand (B2A)
2 Beds / 2 Baths / 1,201 Sqft
$2,065 - $2,280
Unit Total monthly cost Availability
1204 $2,065 Feb 5, 2027
View
1211 $2,065 Feb 5, 2027
View
A 3D rendered image of a house layout with labeled rooms and dimensions.
The Preserve (C1)
3 Beds / 2 Baths / 1,259 Sqft
$2,240 - $2,260
Unit Total monthly cost Availability
2101 $2,260 Mar 26, 2027
View
2110 $2,260 Mar 26, 2027
View
3D tour
A 3D rendered image of a house layout with labeled rooms.
The Grandview (C2)
3 Beds / 2 Baths / 1,369 Sqft
$2,315 - $2,640
Unit Total monthly cost Availability
2103 $2,335 Mar 26, 2027
View
2112 $2,335 Mar 26, 2027
View

Policies

Application fees $70

There may be additional unit-specific fees. Please select a unit and move-in date here.

One-time pet fees $350

Monthly pet rent $25

Pet limit 2 allowed. $25/monthly per pet. No breed or weight restrictions. We welcome cats and dogs as part of the family. Monthly pet rent and other fees may apply.

View more
One-time pet fees $350

Monthly pet rent $25

Pet limit 2 allowed. $25/monthly per pet. No breed or weight restrictions.

View more
One-time pet fees $350

Monthly pet rent $25

Pet limit 2 allowed. $25/monthly per pet. No breed or weight restrictions.

View more

The fees are estimates and actual amounts may vary. Pricing and availability are subject to change. For details, contact the property.

Cost calculator

See initial one-time fees and calculate total monthly cost based on different lease options. 

View more
Rent specials

Now Pre-Leasing for Early February Move-Ins! Enjoy 2 Months Free! Do you work for one of our preferred employers? You may qualify for waived application and admin fees, plus $500 off your first month’s rent. Contact the Leasing Office for Details! *Restrictions may apply. Free rent is valid on base rent only. Offers vary by floor plan.

Check details

Amenities

Every day you’ll find something new to enjoy inside High South Luxury Apartments. Thanks to the amenity collection offered by our one-, two-, and three-bedroom apartments, you’ll find comfort around every corner. Boasting an inviting setting marked by indulgence and refined interiors, our High South luxury apartments have that special something that you’ve been looking for.   Signature Collection Our Signature Collection apartment homes heighten your experience through upgraded finishes, architectural details, and deluxe features. See our well appointed luxury finishes below. Premium stainless-steel appliances Premium cabinetry with soft-close doors Accent-colored island cabinetry Premium quartz countertop colors Premium kitchen hardware Premium backsplash tile Walk-In shower with full tile surround and glass doors Premium floor to ceiling tile in primary showers or tub surround Deluxe closet system with shelving Smart thermostat to learn your preferences and help you enjoy energy savings Smart door locks to issue guest keys and open your home remotely Smart hub to integrate all your smart device

Apartment amenities

  • Private Yard Options Available
  • Full-Size Washer & Dryer
  • Stainless-Steel Appliances
  • Efficient Appliances
  • Refrigerator
  • Smooth, Glass-Top Range
  • Freezer
  • Oven
  • Dishwasher
  • Built-In Microwave
  • Built-In Disposal System
  • Kitchen Pantry
  • Elegant Quartz Countertops
  • Timeless Tile Backsplash
  • Designer Fixtures and Finishes
  • Signature Collection Features
  • Vinyl Plank Flooring
  • Carpeting
  • Walk-In Closets
  • Ceiling fan in living room and primary bedroom
  • Window Coverings
  • Dual Vanity in Select Primary Bathrooms
  • Quartz Vanity Tops and Undermount Sinks
  • Walk-In Shower
  • Soaking Tub
  • Linen Cabinet or Closet
  • High Ceilings
  • Patio or Balcony Options
  • Detached Garages for Rent
  • High-Speed, Instant-On Internet Access
  • Smart Climate Control
  • Electronic Thermostat
  • Heating
  • Air Conditioning
  • Energy-Efficient LED Lighting
  • Smart Light Switches
  • Smoke-Free Apartment Homes
  • Accessible

Community amenities

  • Detached Garages
  • Resort-Style Pool
  • Pickleball Courts
  • Sundeck
  • Thoughtfully Designed Courtyard
  • Electric Firepit with Seating Area
  • Grilling & Picnic Area
  • Outdoor Game Area
  • Clubhouse
  • Coffee Bar
  • Billiards and Shuffleboard
  • Fitness Center with 24-Hour Access
  • Free Weights
  • Controlled Access
  • Coworking Lounge with Wifi & Focus Rooms
  • High Speed Internet
  • Pocket Park
  • Pet-Friendly
  • Dog Park
  • Pet Spa
  • Amazon Package Lockers
  • On-Site Management
  • On-Site Maintenance
  • 24-Hour Emergency Service Response
  • Smoke-Free Community
  • Door-to-Door Trash Pick Up
  • Guest Parking
  • Preventative Pest Control
  • Online Rent Payment
  • Online Maintenance Portal
  • User-friendly Thompson Thrift resident mobile app
Explore What Makes Our Fayetteville Apartments Shine High South is a harmonious blend of expansive living spaces and high-end designs. But our luxury apartments in Fayetteville, AR, are only the beginning, our community boasts an array of leisure nooks that make every day feel like a vacation. With professional on-site staff and a well-connected address near Northwest Arkansas Mall, your urban experience becomes complete. Community Amenities You have plenty of opportunities to relax in Fayetteville, AR, but our luxury apartments offer everything you need within the premises. Enjoy a resort-style pool, a fire pit with seating, a spacious terrace, and grilling areas that make summer days even sweeter. Stay on top of your wellness goals in our fully equipped fitness center, and keep your social life vibrant in the clubhouse. For our furry residents, we have a turf bark park and a dog wash station. To further enhance your convenience, choose from attached or detached garages and take advantage of storage units, Amazon Hub lockers, and professional on-site services. Apartment Amenities Your future home is just as exciting. All our floor plans feature functional designs, mud rooms, gourmet kitchens with bars, and walk-in closets. You’ll appreciate premium finishes like framed glass mirrors, stainless-steel appliances, and garden tubs. You'll also enjoy nine-foot ceilings with fans, carpeting, vinyl flooring, and a private patio or balcony extending your living space. Other perks include washer/dryer sets, air conditioners, and smart home technology.

3D tours

Loading content, please wait...

Ratings and reviews

4.5 Company rating
258 Reviews
Location 5.0
Staff 4.5
Parking 4.5
Amenities 4.5
Maintenance 4.5
Noise 4.5
Value 4.5
Ratings based on reviews from other properties managed by Thompson Thrift Residential.

Property description

Higher Living, Grounded in the Ozarks High South redefines luxury apartments in Fayetteville, AR, with prime I-49 visibility and unmatched proximity to the University of Arkansas. Designed for real life, our community features smart home technology, private focus suites for remote work, Modern Classic Ozark architecture, Signature premium finishes, and a heated pool. Experience purpose-built...
Higher Living, Grounded in the Ozarks High South redefines luxury apartments in Fayetteville, AR, with prime I-49 visibility and unmatched proximity to the University of Arkansas. Designed for real life, our community features smart home technology, private focus suites for remote work, Modern Classic Ozark architecture, Signature premium finishes, and a heated pool. Experience purpose-built luxury in Northwest Arkansas. Call today to pre-lease ahead of our 2026 grand opening.
Whether you’re seeking a comfortable one-bedroom retreat or a spacious three-bedroom home with room to spread out, High South offers thoughtfully designed floor plans for a variety of lifestyles. Select homes feature private yards, kitchen islands, walk-in showers, and upper-floor views. Every residence includes a designer kitchen with quartz countertops, stainless-steel appliances, smart-home features, and expansive windows that fill your Fayetteville, Arkansas apartment with natural light. Explore the Signature Collection at High South and find a home that fits your style, your routine, and your vision for modern living in the Ozarks. Choose One of Our High South Apartments for Rent in Fayetteville, AR With thoughtfully designed floor plans, it’s easy to find a home that fits your lifestyle. High South offers one-, two-, and three-bedroom apartments with modern features like designer kitchens, quartz countertops, stainless-steel appliances, smart-home technology, and private patios or balconies in select homes. Focus suites offer added flexibility for work, hobbies, or everyday living. The community’s amenities make it easy to relax, recharge, and spend time outdoors. Enjoy the heated swimming pool, stay active in the fitness center, or bring your pet along to explore the community’s pet-friendly spaces. High South’s convenient Fayetteville location also puts you near the University of Arkansas, I-49, and local shopping, dining, and recreation. Discover what’s coming to High South and find your new home in Fayetteville. Fill out the Contact Us form today to learn more about pre-leasing.

Neighborhood

Use the map to explore the neighborhood and see how it matches your interests.

1005 W Pathfinder Way, Fayetteville, AR 72704
Loading content, please wait...
Loading...

Contact information

Property managed by: Thompson Thrift Residential

Call leasing office: (833) 605-6931

Property office hours:
Today 9:00AM-6:00PM
  • Monday 9:00AM-6:00PM
  • Tuesday 9:00AM-6:00PM
  • Wednesday 9:00AM-6:00PM
  • Thursday 9:00AM-6:00PM
  • Friday 9:00AM-6:00PM
  • Saturday 10:00AM-5:00PM
  • Sunday 1:00PM-5:00PM

Office Hours Reflect Virtual Leasing Hours. Schedule your Virtual Tour Today!


Explore popular searches


Frequently asked questions

When were prices and availability for this property last updated?

Prices and availability for this property were last updated Today.

What floorplans are available?

The following floorplans are available: 1-bedroom apartments from $1,595, 2-bedrooms apartments from $1,955 and 3-bedrooms apartments from $2,240.

What are the most popular nearby apartments?
What neighborhood is High South Luxury Apartments in?

High South Luxury Apartments is located in the US Agri Farm neighborhood.

What are the business hours?

The business hours are:

  • Monday 9:00AM-6:00PM
  • Tuesday 9:00AM-6:00PM
  • Wednesday 9:00AM-6:00PM
  • Thursday 9:00AM-6:00PM
  • Friday 9:00AM-6:00PM
  • Saturday 10:00AM-5:00PM
  • Sunday 1:00PM-5:00PM