Total monthly cost Ask for pricing
Beds 1-3 Beds
Baths 1-2

Reserve At Steele Crossing

4240 North Fern Creek Place, Fayetteville, AR

Request a tour

Select a date to start scheduling a tour.
Loading...

Floor plans

Updated today
This listing displays total monthly cost, which is the base rent including recurring monthly fees and costs as provided by the property. It does not include application fees, variable costs, and optional charges such as application fees, utility costs, pet charges, etc.
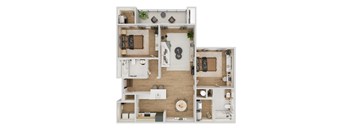
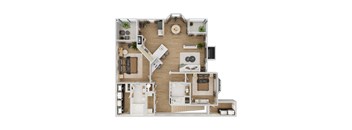
Top-down floor plan rendering of The Williamsburg, a 1-bedroom, 1-bathroom apartment with 567 square feet, showing the home’s room arrangement and living spaces.
The Williamsburg
1 Bed / 1 Bath / 567 Sqft
Ask for pricing

Check for available units

Contact us
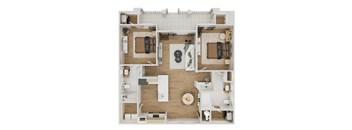
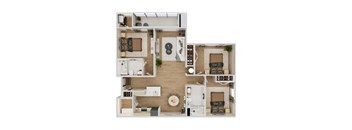
Top-down floor plan rendering of The Franklin, a 1-bedroom, 1-bathroom apartment with 693 square feet, showing the home’s room arrangement and living spaces.
The Franklin
1 Bed / 1 Bath / 693 Sqft
Ask for pricing

Check for available units

Contact us
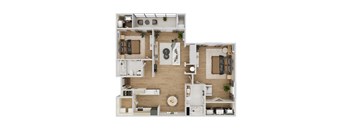
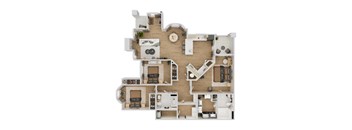
Top-down floor plan rendering of The Charlotte, a 1-bedroom, 1-bathroom apartment with 735 square feet, showing the home's room arrangement and living spaces.
The Charlotte
1 Bed / 1 Bath / 735 Sqft
Ask for pricing

Check for available units

Contact us
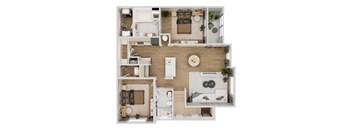
Top-down floor plan rendering of The Charlotte Upper, a 1-bedroom, 1-bathroom apartment with 829 square feet, showing the home's room arrangement and living spaces.
The Charlotte Upper
1 Bed / 1 Bath / 829 Sqft
Ask for pricing

Check for available units

Contact us
Top-down floor plan rendering of The Savannah, a 2-bedroom, 2-bathroom apartment with 990 square feet, showing the home's room arrangement and living spaces.
The Savannah
2 Beds / 2 Baths / 990 Sqft
Ask for pricing

Check for available units

Contact us
Top-down floor plan rendering of The Montgomery, a 2-bedroom, 2-bathroom apartment with 1,126 square feet, showing the home's room arrangement and living spaces.
The Montgomery
2 Beds / 2 Baths / 1,126 Sqft
Ask for pricing

Check for available units

Contact us
Top-down floor plan rendering of The Natchez, a 2-bedroom, 2-bathroom apartment with 1,137 square feet, showing the home's room arrangement and living spaces.
The Natchez
2 Beds / 2 Baths / 1,137 Sqft
Ask for pricing

Check for available units

Contact us
Top-down floor plan rendering of The Charleston, a 2-bedroom, 2-bathroom apartment with 1,158 square feet, showing the home’s room arrangement and living spaces.
The Charleston
2 Beds / 2 Baths / 1,158 Sqft
Ask for pricing

Check for available units

Contact us
Top-down floor plan rendering of The Montgomery Upper, a 2-bedroom, 2-bathroom apartment with 1,180 square feet, showing the home’s room arrangement and living spaces.
The Montgomery Upper
2 Beds / 2 Baths / 1,180 Sqft
Ask for pricing

Check for available units

Contact us
Top-down floor plan rendering of The Madison, a 2-bedroom, 2-bathroom apartment with 1,229 square feet, showing the home’s room arrangement and living spaces.
The Madison
2 Beds / 2 Baths / 1,229 Sqft
Ask for pricing

Check for available units

Contact us
Top-down floor plan rendering of The Alexandria, a 2-bedroom, 2-bathroom apartment with 1,417 square feet, showing the home's room arrangement and living spaces.
The Alexandria
2 Beds / 2 Baths / 1,417 Sqft
Ask for pricing

Check for available units

Contact us
Top-down floor plan rendering of The Jackson, a 3-bedroom, 2-bathroom apartment with 1,137 square feet, showing the home’s room arrangement and living spaces.
The Jackson
3 Beds / 2 Baths / 1,137 Sqft
Ask for pricing

Check for available units

Contact us
Top-down floor plan rendering of The Grand Reserve I, a 3-bedroom, 2-bathroom apartment with 1,465 square feet, showing the home’s room arrangement and living spaces.
The Grand Reserve I
3 Beds / 2 Baths / 1,465 Sqft
Ask for pricing

Check for available units

Contact us
Top-down floor plan rendering of The Grand Reserve II, a 3-bedroom, 2-bathroom apartment with 1,539 square feet, showing the home's room arrangement and living spaces.
The Grand Reserve II
3 Beds / 2 Baths / 1,539 Sqft
Ask for pricing

Check for available units

Contact us

Policies

One-time pet fees $400

Pet limit 2 allowed. Fee is per apartment, not per pet.

View more
One-time pet fees $400

Pet limit 2 allowed. Fee is per apartment, not per pet. Weight limit is enforced if 2 dogs are present.

View more

Pets allowed. Cats and dogs are welcome at The Reserve at Steele Crossing. There are no breed or weight restrictions. A one-time pet fee of $400 per pet will apply. Up to two pets are allowed per apartment. Pets must be leashed in common areas.

View more

The fees are estimates and actual amounts may vary. Pricing and availability are subject to change. For details, contact the property.


Amenities

Tucked beneath mature trees, Reserve at Steele Crossing pairs a quiet, thoughtfully spaced setting with amenities made for everyday life. Enjoy the off-leash dog park, resort-style pool and expansive sundeck, renovated 24-hour fitness center, outdoor grilling pavilion, billiards room, private basketball court, business center, and car wash with vacuum bays. Garages are available with select homes, including detached and direct-access options.

Apartment amenities

  • Washer/Dryer
  • Patio/Balcony
  • High Ceilings
  • Large Closets
  • Fireplace (select homes)
  • Hardwood Floors (select homes)
  • Ceiling Fan
  • Cable Ready
  • Efficient Appliances
  • Granite Countertops (select homes)
  • Designer Cabinetry

Community amenities

  • Off-Leash Dog Park
  • Sparkling Resort Style Pool
  • Beautiful Resort Landscaping
  • 24-Hour Fitness Facility
  • Outdoor Grilling Pavilion
  • Fun-Filled Billiards Room
  • Expansive Sundeck
  • Clubhouse & Pool Area Wi-Fi Coverage
  • Private Basketball Court
  • Car Wash with Vacuum Bays
  • 24-Hour Computers and Printing
  • Garages
  • On-Site Maintenance
  • On-Site Management

Ratings and reviews


Property description

Reserve at Steele Crossing offers apartment homes in Fayetteville, Arkansas, tucked beneath mature trees on a quiet, thoughtfully spaced property that still puts you minutes from everything. Walk the Razorback Regional Greenway trail system right from your door, head into downtown Fayetteville for dinner and live music, or reach the University of Arkansas campus in under 15 minutes. Northwest...
Reserve at Steele Crossing offers apartment homes in Fayetteville, Arkansas, tucked beneath mature trees on a quiet, thoughtfully spaced property that still puts you minutes from everything. Walk the Razorback Regional Greenway trail system right from your door, head into downtown Fayetteville for dinner and live music, or reach the University of Arkansas campus in under 15 minutes. Northwest Arkansas Mall, Wilson Park, and the Fayetteville Downtown Square are all close by, and Bentonville is a short drive away. The Reserve at Steele Crossing feels more like a wooded retreat than an apartment complex — landscaped grounds, generous space between buildings, and a renovated clubhouse and fitness center that residents actually use. Warm terracotta tones echo the natural stone exterior, giving the community a grounded, established feel. Pet owners will find plenty to love here too, with green space and walking paths throughout the property. Whether you're a student, a young professional, a family or anyone looking for a home that balances quiet and connection, Reserve at Steele Crossing puts you close to Fayetteville's best without giving up the peace of a wooded setting.
Find room to settle in with one-, two-, and three-bedroom apartment homes ranging from 567 to 1,539 square feet. Choose the layout that fits your day-to-day life, then check current pricing and availability below. With smart storage, contemporary finishes, and room to breathe, every apartment is designed to feel open, functional, and refreshingly easy to live in.

Neighborhood

Use the map to explore the neighborhood and see how it matches your interests.

4240 North Fern Creek Place, Fayetteville, AR 72703
Loading content, please wait...
Loading...

Contact information

Property managed by: TC Partners, LLC

Call leasing office: (479) 251-0700

Property office hours:
Today closed
  • Monday 9:00AM-5:00PM
  • Tuesday 9:00AM-5:00PM
  • Wednesday 9:00AM-5:00PM
  • Thursday 9:00AM-5:00PM
  • Friday 9:00AM-5:00PM

Explore popular searches
By lifestyle & amenities


Frequently asked questions

When were prices and availability for this property last updated?

Prices and availability for this property were last updated Today.

What are the most popular nearby apartments?
What neighborhood is Reserve at Steele Crossing in?

Reserve at Steele Crossing is located in the Copper Creek neighborhood.

What are the business hours?

The business hours are:

  • Monday 9:00AM-5:00PM
  • Tuesday 9:00AM-5:00PM
  • Wednesday 9:00AM-5:00PM
  • Thursday 9:00AM-5:00PM
  • Friday 9:00AM-5:00PM