.jpg?width=550&quality=80&height=450&mode=crop "A Living Room With a Brown Sofa")
.jpg?width=550&quality=80&height=450&mode=crop "A Kitchen With Fridge")

.jpg?width=550&quality=80&height=450&mode=crop "A Street View of a Building")

Schedule a tour
Select a date to start scheduling a tour.
Loading...
Floor plans
Updated 1 day ago
This listing displays base rent, which is the rent provided by the property and may not include recurring monthly fees and costs. Contact the property for more information.
It does not include application fees, variable costs, and optional charges such as application fees, utility costs, pet charges, etc.
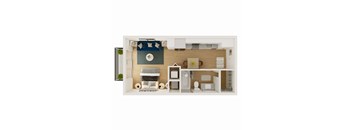
Yellowstone
Studio
/ 1 Bath
/ 462 Sqft

Yosemite
1 Bed
/ 1 Bath
/ 675 - 800 Sqft
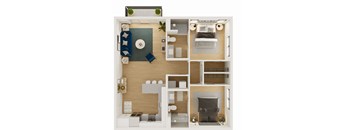
Grand Canyon
2 Beds
/ 2 Baths
/ 976 Sqft

Zion
2 Beds
/ 2 Baths
/ 1,037 Sqft
Check for available units
Contact usPolicies
Application fees
$60
There may be additional unit-specific fees. Please select a unit and move-in date here.
One-time pet fees
$350
Monthly pet rent
$35
Pet limit 2 allowed. Cats and dogs are allowed.
View more
One-time pet fees
$350
Monthly pet rent
$35
Pet limit 2 allowed. Cats and dogs are allowed.
View more
G at Market is a pet-friendly apartment community and provides a wonderful place for not only you to live, but also a wonderful place for your pet to live. Pets are known to better your physical health and mental well-being. They also ensure a more active social life and lower stress at work. With all these benefits, we understand why you would want to have a lovable companion to greet you upon your return every evening. G at Market believes that pet-friendly apartments are an important part of life, which is why we have policies to accommodate pet ownership. We welcome cats and dogs with a $350 non-refundable pet fee and an additional $35 in pet rent per pet. If you have any questions, please do not hesitate to call during our normal business hours to ask about our pet policies and our pet-friendly amenities.
PET POLICY
Pet Types: Cats & Dogs
No Breed Restrictions
No Weight Limits
Max Pets Per Unit: 2
PET FEES
Fee: $350
Rent: $35/pet/month
View more
The fees are estimates and actual amounts may vary. Pricing and availability are subject to change. For details, contact the property.
Amenities
G at Market pairs the best floor plans in town with shared spaces built for working, unwinding and getting to know your neighbors. It's a quiet community in Bentonville's Market District crafted for residents who value both sophistication and cutting-edge technology equally. Positioned in the vibrant Market District directly across from the Walmart Home Office campus, the community places residents within steps of the Razorback Regional Greenway and the cultural heart of downtown, ensuring every day is as productive as it is enriching.
The best floor plans in town start with smart layouts, from 462-square-foot studios to 1,037-square-foot two-bedrooms.
Apartment amenities
- Furnished
- Premium Appliance Package
- Smart Home Features
- Large Picture Windows
- Full size Washer & Dryer
- Soaking Tub
- Custom Lighting Package
- Private Balcony*
- Quartz Countertops
- Custom Cabinetry Package
- Modern Subway Tile Kitchen Backsplash
- Luxury Vinyl Plank Flooring
- Under Cabinet Lighting
- Spacious Closet & Storage Options
Community amenities
- BBQ/Picnic Area
- All-Inclusive Convenience Package
- 24-Hour Fitness Center
- Co-Working Lounge
- Bike Storage Lockers
- Covered Private Parking*
- Valet Composting Services
- Located in the Heart of Bentonville
- Pet Friendly Community
- Private Outdoor Courtyard
- Community Fire Pit
- EV Charging Stations
- Centralized Mail Room
- Oversized Elevator
- Controlled Access
- Flexible Rental Payment Options
- Worry-Free, On-Call Maintenance
- Professionally Managed by Block Multifamily Group
* Only available in select apartments
Refined Community and In-Home Features at G at Market
G at Market brings together the curated features and shared spaces that today's apartments in Bentonville, Arkansas, demand, establishing a benchmark for both community amenities and in-home living.
A Community Designed for Active Professionals
The 24-hour fitness center at G at Market is available whenever your schedule demands it, supporting a consistent wellness routine without compromise. A dedicated co-working lounge provides professional-grade workspaces for focused productivity or collaborative sessions, giving residents the infrastructure that today's remote and hybrid professionals expect. Covered private parking, EV charging stations, and controlled access to the building reflect a commitment to the everyday convenience that discerning residents require.
Outdoor Spaces That Invite Connection
G at Market's private outdoor courtyard and community fire pit create a natural gathering point for residents who appreciate the balance between active engagement and relaxed retreat. The BBQ and picnic area adds a social dimension to the property, offering a dedicated setting for entertaining and connecting with neighbors. Indoor bike storage lockers and walkable access to the Razorback Regional Greenway make it easy to embrace the cycling culture that has made Bentonville one of the most bike-friendly cities in the country.
Elevated In-Home Finishes Throughout
Each modern apartment in Bentonville at G at Market features large picture windows that frame the energy of the Market District, paired with luxury vinyl plank flooring and quartz countertops for a polished, cohesive aesthetic throughout. A custom cabinetry package, modern subway tile kitchen backsplash, and under-cabinet lighting transform the kitchen into a space suited for both casual weeknight meals and more deliberate weekend entertaining. Smart home features, a custom lighting package, and a soaking tub round out an in-home experience designed for residents who expect more from where they live.
Explore everything G at Market has to offer and contact us today.
Services
We prioritize your convenience with Renter Essentials that help you move in easily and live comfortably at G At Market.
- Flex rent payments
Building details
1 buildings in the community
82 apartments in the community
3 stories per building
Building constructed in 2022
Property description
G at Market has the best floor plans in town: studio, one- and two-bedroom apartments in Bentonville, AR, from 462 to 1,037 square feet, in a quiet community in the heart of the Market District. Each residence is crafted to reflect the refined character with finishes and features that speak to residents who refuse to settle. Have you found the perfect home? Apply today to secure it before it's...
G at Market has the best floor plans in town: studio, one- and two-bedroom apartments in Bentonville, AR, from 462 to 1,037 square feet, in a quiet community in the heart of the Market District. Each residence is crafted to reflect the refined character with finishes and features that speak to residents who refuse to settle. Have you found the perfect home? Apply today to secure it before it's gone! Apply Today Floor Plan Options at G at Market From efficient studios to expansive two-bedroom layouts, every floor plan at G at Market is crafted to balance livability with a level of finish that exceeds expectations. Studio Apartments G at Market's studio floor plans are an ideal choice for focused professionals seeking well-appointed apartments in downtown Bentonville. Smartly configured with smart home technology, large picture windows, and a premium appliance package, each studio delivers a polished living environment within an efficient footprint. An all-inclusive convenience package and flexible rental payment options make the transition into your new home as seamless as the space itself. One-Bedroom Apartments The one-bedroom layouts at G at Market strike the ideal balance between personal space and community connection, with thoughtfully arranged configurations suited for both relaxing and working from home. Residents enjoy quartz countertops, luxury vinyl plank flooring, soaking tubs, and private balconies with views of the vibrant Market District. A full-size in-unit washer and dryer, spacious closet, and storage options complete a home that works as hard as the person living in it. Two-Bedroom Apartments G at Market's two-bedroom floor plans are ideal for residents seeking spacious Bentonville apartments for rent, spanning up to 1,037 square feet and featuring the same premium finishes found throughout the property. Custom cabinetry, under-cabinet lighting, a modern subway tile kitchen backsplash, and smart home technology make these residences a compelling choice for professionals seeking elevated urban living in Northwest Arkansas. Whether shared or enjoyed independently, the two-bedroom floor plans at G at Market set a distinctive standard for apartment living in Bentonville. Visit G at Market and find your perfect floor plan today.
Neighborhood
Use the map to explore the neighborhood and see how it matches your interests.
Loading...
Contact information
&cropxunits=240&cropyunits=129&width=75&quality=90)
Call leasing office:
(844) 435-6042
Property office hours:
Today
8:00AM-5:00PM
View all hours
- Tuesday 8:00AM-5:00PM
- Wednesday 8:00AM-5:00PM
- Thursday 8:00AM-5:00PM
- Friday 8:00AM-5:00PM
- Saturday 10:00AM-5:00PM