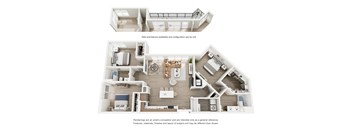
Total monthly cost Ask for pricing
Beds Studio-3 Beds
Baths 1-2

The Residences At Front Row

600 Clinton Ave W, Huntsville, AL

Schedule a tour

Select a date to start scheduling a tour.
Loading...

Floor plans

Updated today
This listing displays total monthly cost, which is the base rent including recurring monthly fees and costs as provided by the property. It does not include application fees, variable costs, and optional charges such as application fees, utility costs, pet charges, etc.
0A
0A
Studio / 1 Bath / 575 Sqft
Ask for Pricing
Unit Total monthly cost Availability
B-458 Ask for Pricing Now
View
B-558 Ask for Pricing Now
View
0A1
0A1
Studio / 1 Bath / 575 Sqft
Ask for Pricing
Unit Total monthly cost Availability
B-232 Ask for Pricing Now
View
B-230 Ask for Pricing Sep 1, 2030
View
0A4
0A4
Studio / 1 Bath / 575 Sqft
Ask for Pricing
Unit Total monthly cost Availability
B-365 Ask for Pricing Now
View
B-465 Ask for Pricing Now
View
0B1
0B1
Studio / 1 Bath / 620 Sqft
Ask for Pricing
Unit Total monthly cost Availability
B-248 Ask for Pricing Now
View
B-348 Ask for Pricing Now
View
0B2
0B2
Studio / 1 Bath / 620 Sqft
Ask for Pricing
Unit Total monthly cost Availability
B-272 Ask for Pricing Now
View
B-372 Ask for Pricing Now
View
0C
0C
Studio / 1 Bath / 575 Sqft
Ask for Pricing
Unit Total monthly cost Availability
B-658 Ask for Pricing Now
View
A floor plan of a small apartment with a kitchen, living room, and bedroom.
1A
1 Bed / 1 Bath / 717 Sqft
Ask for Pricing
Unit Total monthly cost Availability
B-241 Ask for Pricing Now
View
B-332 Ask for Pricing Now
View
A floor plan of a small apartment with a kitchen, living room, and bedroom.
1A10
1 Bed / 1 Bath / 717 Sqft
Ask for Pricing
Unit Total monthly cost Availability
B-237 Ask for Pricing Now
View
B-251 Ask for Pricing Now
View
A floor plan of a small apartment with a kitchen, living room, and bedroom.
1A11
1 Bed / 1 Bath / 717 Sqft
Ask for Pricing
Unit Total monthly cost Availability
B-631 Ask for Pricing Now
View
B-629 Ask for Pricing Sep 1, 2030
View
A floor plan of a small apartment with a kitchen, living room, and bedroom.
1A2
1 Bed / 1 Bath / 717 Sqft
Ask for Pricing
Unit Total monthly cost Availability
B-238 Ask for Pricing Now
View
B-244 Ask for Pricing Now
View
A floor plan of a small apartment with a kitchen, living room, and bedroom.
1A4
1 Bed / 1 Bath / 717 Sqft
Ask for Pricing
Unit Total monthly cost Availability
B-239 Ask for Pricing Now
View
B-245 Ask for Pricing Now
View
A floor plan of a small apartment with a kitchen, living room, and bedroom.
1A5
1 Bed / 1 Bath / 717 Sqft
Ask for Pricing
Unit Total monthly cost Availability
B-253 Ask for Pricing Now
View
B-353 Ask for Pricing Now
View
A floor plan of a small apartment with a kitchen, living room, and bedroom.
1A6
1 Bed / 1 Bath / 717 Sqft
Ask for Pricing
Unit Total monthly cost Availability
B-255 Ask for Pricing Now
View
B-355 Ask for Pricing Now
View
A floor plan of a small apartment with a kitchen, living room, and bedroom.
1A7
1 Bed / 1 Bath / 717 Sqft
Ask for Pricing
Unit Total monthly cost Availability
B-240 Ask for Pricing Now
View
B-242 Ask for Pricing Now
View
A floor plan of a small apartment with a kitchen, living room, and bedroom.
1A9
1 Bed / 1 Bath / 717 Sqft
Ask for Pricing
Unit Total monthly cost Availability
B-231 Ask for Pricing Now
View
B-331 Ask for Pricing Now
View
1B
1B
1 Bed / 1 Bath / 753 Sqft
Ask for Pricing
Unit Total monthly cost Availability
B-202 Ask for Pricing Now
View
B-234 Ask for Pricing Now
View
1B1
1B1
1 Bed / 1 Bath / 753 Sqft
Ask for Pricing
Unit Total monthly cost Availability
B-201 Ask for Pricing Now
View
B-301 Ask for Pricing Now
View
1C
1C
1 Bed / 1 Bath / 846 Sqft
Ask for Pricing
Unit Total monthly cost Availability
B-370 Ask for Pricing Now
View
B-270 Ask for Pricing Now
View
1E1
1E1
1 Bed / 1 Bath / 1,009 Sqft
Ask for Pricing
Unit Total monthly cost Availability
B-671 Ask for Pricing Now
View
B-271 Ask for Pricing Now
View
2A
2A
2 Beds / 2 Baths / 1,077 Sqft
Ask for Pricing
Unit Total monthly cost Availability
B-247 Ask for Pricing Now
View
B-347 Ask for Pricing Now
View
2A10
2A10
2 Beds / 2 Baths / 1,077 Sqft
Ask for Pricing
Unit Total monthly cost Availability
B-250 Ask for Pricing Now
View
B-350 Ask for Pricing Now
View
2A11
2A11
2 Beds / 2 Baths / 1,077 Sqft
Ask for Pricing
Unit Total monthly cost Availability
B-633 Ask for Pricing Now
View
B-625 Ask for Pricing Sep 1, 2030
View
2A7
2A7
2 Beds / 2 Baths / 1,077 Sqft
Ask for Pricing
Unit Total monthly cost Availability
B-233 Ask for Pricing Now
View
B-333 Ask for Pricing Now
View
2A8
2A8
2 Beds / 2 Baths / 1,077 Sqft
Ask for Pricing
Unit Total monthly cost Availability
B-243 Ask for Pricing Now
View
B-343 Ask for Pricing Now
View
2A9
2A9
2 Beds / 2 Baths / 1,077 Sqft
Ask for Pricing
Unit Total monthly cost Availability
B-359 Ask for Pricing Now
View
B-363 Ask for Pricing Now
View
A floor plan of a house with a note that renderings are a general reference and may vary.
2B5
2 Beds / 2 Baths / 1,143 Sqft
Ask for Pricing
Unit Total monthly cost Availability
B-235 Ask for Pricing Now
View
B-335 Ask for Pricing Now
View
A floor plan of a house with a note that renderings are a general reference and may vary.
2B5b
2 Beds / 2 Baths / 1,143 Sqft
Ask for Pricing
Unit Total monthly cost Availability
B-257 Ask for Pricing Now
View
B-357 Ask for Pricing Now
View
A floor plan of a house with a note that renderings are a general reference and may vary.
2B6
2 Beds / 2 Baths / 1,143 Sqft
Ask for Pricing
Unit Total monthly cost Availability
B-273 Ask for Pricing Now
View
B-373 Ask for Pricing Now
View
2C2
2C2
2 Beds / 2 Baths / 1,339 Sqft
Ask for Pricing
Unit Total monthly cost Availability
B-274 Ask for Pricing Now
View
B-374 Ask for Pricing Now
View
2D2
2D2
2 Beds / 2 Baths / 1,077 Sqft
Ask for Pricing
Unit Total monthly cost Availability
B-643 Ask for Pricing Now
View
0A3
0A3
Studio / 1 Bath / 575 Sqft
Ask for Pricing
Unit Total monthly cost Availability
B-214 Ask for Pricing Sep 1, 2030
View
0B
0B
Studio / 1 Bath / 620 Sqft
Ask for Pricing
Unit Total monthly cost Availability
B-208 Ask for Pricing Sep 1, 2030
View
B-308 Ask for Pricing Sep 1, 2030
View
A floor plan of a small apartment with a kitchen, living room, and bedroom.
1A1
1 Bed / 1 Bath / 717 Sqft
Ask for Pricing
Unit Total monthly cost Availability
B-314 Ask for Pricing Sep 1, 2030
View
B-414 Ask for Pricing Sep 1, 2030
View
A floor plan of a small apartment with a kitchen, living room, and bedroom.
1A8
1 Bed / 1 Bath / 717 Sqft
Ask for Pricing
Unit Total monthly cost Availability
B-210 Ask for Pricing Sep 1, 2030
View
B-310 Ask for Pricing Sep 1, 2030
View
1F1
1F1
1 Bed / 1 Bath / 717 Sqft
Ask for Pricing
Unit Total monthly cost Availability
B-212 Ask for Pricing Sep 1, 2030
View
B-312 Ask for Pricing Sep 1, 2030
View
1G
1G
1 Bed / 1 Bath / 837 Sqft
Ask for Pricing
Unit Total monthly cost Availability
B-209 Ask for Pricing Sep 1, 2030
View
B-309 Ask for Pricing Sep 1, 2030
View
1E2
1E2
1 Bed / 1 Bath / 1,009 Sqft
Ask for Pricing
Unit Total monthly cost Availability
B-211 Ask for Pricing Sep 1, 2030
View
B-311 Ask for Pricing Sep 1, 2030
View
1E3
1E3
1 Bed / 1 Bath / 1,009 Sqft
Ask for Pricing
Unit Total monthly cost Availability
B-223 Ask for Pricing Sep 1, 2030
View
B-323 Ask for Pricing Sep 1, 2030
View
2D1
2D1
2 Beds / 2 Baths / 1,077 Sqft
Ask for Pricing
Unit Total monthly cost Availability
B-227 Ask for Pricing Sep 1, 2030
View
A set of four images showing different floor plans of a house.
3A
3 Beds / 2 Baths / 1,494 Sqft
Ask for Pricing
Unit Total monthly cost Availability
B-321 Ask for Pricing Sep 1, 2030
View
B-421 Ask for Pricing Sep 1, 2030
View
3B
3B
3 Beds / 2 Baths / 1,494 Sqft
Ask for Pricing
Unit Total monthly cost Availability
B-221 Ask for Pricing Sep 1, 2030
View
0A2
0A2
Studio / 1 Bath / 575 Sqft
Ask for Pricing

Check for available units

Contact us
0A5
0A5
Studio / 1 Bath / 575 Sqft
Ask for Pricing

Check for available units

Contact us
0A6
0A6
Studio / 1 Bath / 575 Sqft
Ask for Pricing

Check for available units

Contact us
A floor plan of a small apartment with a kitchen, living room, and bedroom.
1A3
1 Bed / 1 Bath / 717 Sqft
Ask for Pricing

Check for available units

Contact us
A floor plan of an apartment showing the layout of the rooms.
1D
1 Bed / 1 Bath / 841 Sqft
Ask for Pricing

Check for available units

Contact us
1E
1E
1 Bed / 1 Bath / 1,009 Sqft
Ask for Pricing

Check for available units

Contact us
1F
1F
1 Bed / 1 Bath / 717 Sqft
Ask for Pricing

Check for available units

Contact us
2A1
2A1
2 Beds / 2 Baths / 1,077 Sqft
Ask for Pricing

Check for available units

Contact us
2A2
2A2
2 Beds / 2 Baths / 1,077 Sqft
Ask for Pricing

Check for available units

Contact us
2A3
2A3
2 Beds / 2 Baths / 1,077 Sqft
Ask for Pricing

Check for available units

Contact us
2A4
2A4
2 Beds / 2 Baths / 1,077 Sqft
Ask for Pricing

Check for available units

Contact us
2A5
2A5
2 Beds / 2 Baths / 1,077 Sqft
Ask for Pricing

Check for available units

Contact us
2A6
2A6
2 Beds / 2 Baths / 1,077 Sqft
Ask for Pricing

Check for available units

Contact us
A floor plan of a house with a note that renderings are a general reference and may vary.
2B
2 Beds / 2 Baths / 1,143 Sqft
Ask for Pricing

Check for available units

Contact us
A floor plan of a house with a note that renderings are a general reference and may vary.
2B1
2 Beds / 2 Baths / 1,143 Sqft
Ask for Pricing

Check for available units

Contact us
A floor plan of a house with a note that renderings are a general reference and may vary.
2B2
2 Beds / 2 Baths / 1,143 Sqft
Ask for Pricing

Check for available units

Contact us
A floor plan of a house with a note that renderings are a general reference and may vary.
2B3
2 Beds / 2 Baths / 1,143 Sqft
Ask for Pricing

Check for available units

Contact us
A floor plan of a house with a note that renderings are a general reference and may vary.
2B4
2 Beds / 2 Baths / 1,143 Sqft
Ask for Pricing

Check for available units

Contact us
2C
2C
2 Beds / 2 Baths / 1,339 Sqft
Ask for Pricing

Check for available units

Contact us
2C1
2C1
2 Beds / 2 Baths / 1,339 Sqft
Ask for Pricing

Check for available units

Contact us
2D
2D
2 Beds / 2 Baths / 1,077 Sqft
Ask for Pricing

Check for available units

Contact us
A set of four images showing different floor plans of a house.
3A2
3 Beds / 2 Baths / 1,494 Sqft
Ask for Pricing

Check for available units

Contact us

Policies

Application fees $75

There may be additional unit-specific fees. Please select a unit and move-in date here.

Monthly pet rent $75

Pets allowed. Pet limit 2 allowed. Pit Bull Terrier, Shaffordshire Terrier, Akita, Doberman, Wolf Hybrid, Rottweiler, Alaskan Malamite, Presa Canarios, and Chow.

View more

The fees are estimates and actual amounts may vary. Pricing and availability are subject to change. For details, contact the property.

Rent specials

YOUR FRONT ROW ACCESS TO OUR BIGGEST OFFER YET Lease today and receive up to 2 Months Free Base Rent plus a $1,500 Visa Gift Card for the first 50 approved move-ins.* Tour today. Apply within 48 hours. Live in the heart of downtown Huntsville. *Minimum lease term applies. Other costs and fees excluded. Some restrictions apply. See leasing professional for details. Offers vary by floor plan.

Check details about rent specials

Amenities

Apartment amenities

  • Floor-to-Ceiling Windows
  • Choice of Two Designer Color Schemes
  • Oversize Closets
  • Quartz Countertops
  • Custom-Fit Room-Darkening Roller Shades
  • Air Conditioning
  • Stainless Appliances
  • Pet-Friendly
  • Dishwasher
  • Managed Wi-Fi Throughout — No Cable Hookup Required
  • In Unit washer/dryer
  • High Ceilings
  • Flooring: LVT with Enhanced Sound Dampening
  • Tile Backsplashes
  • Undermount Sinks
  • Contemporary layouts with attention to texture and contrast
  • Smart Door Locks
  • Parking
  • Smart Thermostat

Community amenities

  • Private Swimming Pool Cabanas
  • Dual Fitness Centers
  • Workshop Makers Space
  • Outdoor Community-Style Pizza-Oven
  • Private Dining Room
  • Package Receiving
  • Rooftop Observation Deck
  • Availability 24 Hours
  • Hotel-Grade Amenities
  • Courtyard
  • Tulu Rentals + Market
  • On-Site Maintenance
  • On-Site Management
  • On-site Maintenance
  • Outdoor Community Kitchens
  • Managed Wi-Fi Internet
  • Fire Pits
  • Onsite Retail
  • Think Tank Co-Working Suite
  • Yoga Studio
  • Pet Spa
  • The Living Room Club Room
  • Dual Pool Decks (The Deep End + The Shallow End)
  • Adjacent to city greenway and new riverwalk
  • Central landscaped urban green
  • Controlled Access

Ratings and reviews

4.0 Company rating
17.8K Reviews
Staff 4.5
Maintenance 4.5
Noise 4.0
Amenities 4.5
Location 4.5
Value 4.0
Parking 4.0

Property description

Experience a front row seat to it all. The Residences at Front Row is Huntsville's first work-live-play address — brand-new studio, one-, two-, and three-bedroom residences now pre-leasing at 1 & 2 Front Row Blvd NW, directly across from the Von Braun Center. This is not a typical apartment community. Front Row delivers hotel-grade amenities built for how people actually live and work: The Think...
Experience a front row seat to it all. The Residences at Front Row is Huntsville's first work-live-play address — brand-new studio, one-, two-, and three-bedroom residences now pre-leasing at 1 & 2 Front Row Blvd NW, directly across from the Von Braun Center. This is not a typical apartment community. Front Row delivers hotel-grade amenities built for how people actually live and work: The Think Tank co-working suite with private rooms, The Workshop maker space, dual pool decks, rooftop dining, and a sports simulator — all within steps of downtown Huntsville's best dining, nightlife, and entertainment. The Plaza at Front Row, an urban green and retail destination, completes the picture when it opens in January 2027. There is nothing else like it in Huntsville, because nothing else was built this way.
Introducing Total Monthly Leasing Price  Planning your budget is essential, and we’re here to make it simpler. Our Total Monthly Leasing Price reflects all fixed, mandatory fees alongside your base rent, giving you a complete picture of your monthly costs. To customize your Total Monthly Leasing Price and plan with confidence, use our Calculate My Costs tool found within the Map view. We’ve also provided a list of all potential fees you may encounter as a resident which can be found at the bottom of the page.   Transparency meets convenience — so you can focus on finding the perfect home. **Floor plans are artist rendering. All dimensions are approximate. Actual product and specifications may vary in dimension or detail. Not all features are available in every rental home. Please see a representative for details. Total Monthly Leasing Price includes base rent, all monthly mandatory and any user-selected optional fees. Excludes variable, usage-based, and required charges due at or prior to move-in or at move-out. Security Deposit may change based on screening results, but total will not exceed legal maximums. Some items may be taxed under applicable law. Some fees may not apply to rental homes subject to an affordable program. All fees are subject to application and/or lease terms. Prices and availability subject to change. Resident is responsible for damages beyond ordinary wear and tear. Resident may need to maintain insurance and to activate and maintain utility services, including but not limited to electricity, water, gas, and internet, per the lease. Additional fees may apply as detailed in the application and/or lease agreement, which can be requested prior to applying. All fees paid to property unless indicated by <> symbol. Unless a fee is explicitly identified as refundable, all fees are non-refundable. Standard Security Deposit subject to change based on screening results; total security deposit(s) will not exceed any legal maximum. Resident may be responsible for maintaining insurance pursuant to the Lease. Some fees may not apply to apartment homes subject to an affordable program. Resident is responsible for damages that exceed ordinary wear and tear. Some items may be taxed under applicable law. This form does not modify the lease. Additional fees may apply in specific situations as detailed in the application and/or lease agreement, which can be requested prior to the application process. All fees are subject to the terms of the application and/or lease. Residents may be responsible for activating and maintaining utility services, including but not limited to electricity, water, gas, and internet, as specified in the lease agreement. Breed and other restrictions may apply. See Leasing Agent for details. All items subject to availability. Final pricing and availability will be determined during lease agreement.

Neighborhood

Use the map to explore the neighborhood and see how it matches your interests.

600 Clinton Ave W, Huntsville, AL 35801
Loading content, please wait...
Loading...

Contact information

Property managed by: Greystar
 Company

Call leasing office: (256) 804-0593

Property office hours:
Today 9:00AM-6:00PM
  • Monday 9:00AM-6:00PM
  • Tuesday 9:00AM-6:00PM
  • Wednesday 9:00AM-6:00PM
  • Thursday 9:00AM-6:00PM
  • Friday 9:00AM-6:00PM
  • Saturday 10:00AM-5:00PM
  • Sunday 1:00AM-5:00PM


Frequently asked questions

When were prices and availability for this property last updated?

Prices and availability for this property were last updated Today.

What are the most popular nearby apartments?
How many units are available?

Currently, The Residences at Front Row has 166 available units.

What neighborhood is The Residences at Front Row in?

The Residences at Front Row is located in the Downtown Huntsville neighborhood.

What are the business hours?

The business hours are:

  • Monday 9:00AM-6:00PM
  • Tuesday 9:00AM-6:00PM
  • Wednesday 9:00AM-6:00PM
  • Thursday 9:00AM-6:00PM
  • Friday 9:00AM-6:00PM
  • Saturday 10:00AM-5:00PM
  • Sunday 1:00AM-5:00PM