Total monthly cost $1,247 - $2,676
Beds 1-3 Beds
Baths 1-2

Attain At Bradford Creek

556 Martin Road, SW, Huntsville, AL

Schedule a tour

Select a date to start scheduling a tour.
Loading...

Floor plans

Updated today
This listing displays total monthly cost, which is the base rent including recurring monthly fees and costs as provided by the property. It does not include application fees, variable costs, and optional charges such as application fees, utility costs, pet charges, etc.
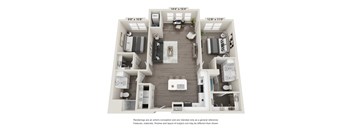
A floor plan of a house with a kitchen, living room, and bathroom.
A1
1 Bed / 1 Bath / 754 Sqft
$1,247 - $1,995

Check for available units

Contact us
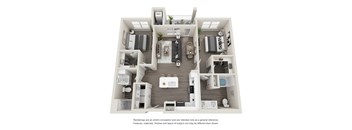
A floor plan of a house with a kitchen, living room, and two bedrooms.
A2
1 Bed / 1 Bath / 808 Sqft
$1,273 - $2,070

Check for available units

Contact us
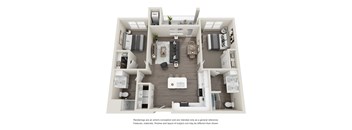
A floor plan of a small apartment with a kitchen, living room, and bedroom.
A2A
1 Bed / 1 Bath / 808 Sqft
$1,350 - $2,060

Check for available units

Contact us
A floor plan of a small apartment with a kitchen, living room, and bathroom.
A3
1 Bed / 1 Bath / 892 Sqft
$1,402 - $2,145

Check for available units

Contact us
A 3D rendered image of a house layout.
A4
1 Bed / 1 Bath / 911 Sqft
$1,402 - $2,270

Check for available units

Contact us
A 3D rendered image of a modern apartment layout.
A5
1 Bed / 1 Bath / 822 Sqft
$1,287 - $2,075

Check for available units

Contact us
A 3D floor plan of a house layout.
B1
2 Beds / 2 Baths / 993 Sqft
$1,258 - $2,108

Check for available units

Contact us
A floor plan of a house with a kitchen, living room, and two bedrooms.
B2
2 Beds / 2 Baths / 1,049 Sqft
$1,316 - $2,143

Check for available units

Contact us
A floor plan of a house with a kitchen, living room, and two bedrooms.
B3
2 Beds / 2 Baths / 1,103 Sqft
$1,321 - $2,188

Check for available units

Contact us
A floor plan of a two-bedroom apartment with a living room, kitchen, and bathroom.
B3A
2 Beds / 2 Baths / 1,103 Sqft
$1,321 - $2,214

Check for available units

Contact us
A floor plan of a two-bedroom apartment with a living room, kitchen, and bathroom.
B4
2 Beds / 2 Baths / 1,187 Sqft
$1,364 - $2,233

Check for available units

Contact us
A 3D rendered image of a house layout.
B5
2 Beds / 2 Baths / 1,055 Sqft
$1,311 - $2,178

Check for available units

Contact us
A 3D floor plan of a house with a kitchen, living room, and two bedrooms.
B6
2 Beds / 2 Baths / 1,175 Sqft
$1,354 - $2,152

Check for available units

Contact us
A floor plan of a house with a kitchen, living room, and two bedrooms.
B7
2 Beds / 2 Baths / 1,159 Sqft
$1,359 - $2,187

Check for available units

Contact us
A floor plan of a small apartment with a kitchen, living room, and bedroom.
B8
2 Beds / 1.5 Baths / 1,136 Sqft
Ask for pricing

Check for available units

Contact us
A 3D rendered image of a house layout.
C1
3 Beds / 2 Baths / 1,401 Sqft
Ask for pricing

Check for available units

Contact us
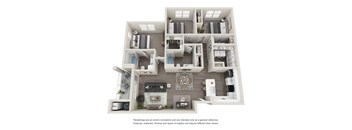
A 3D floor plan of a house with a kitchen, living room, and bedrooms.
C2
3 Beds / 2 Baths / 1,366 Sqft
$1,622 - $2,676

Check for available units

Contact us
A 3D floor plan of a house with a living room, kitchen, and multiple bedrooms.
C3
3 Beds / 2 Baths / 1,405 Sqft
$1,631 - $2,621

Check for available units

Contact us
A 3D floor plan of a house with dimensions and a disclaimer at the bottom.
C4
3 Beds / 2 Baths / 1,378 Sqft
$1,636 - $2,537

Check for available units

Contact us
A 3D floor plan of a house with dimensions and a disclaimer at the bottom.
C4A
3 Beds / 2 Baths / 1,378 Sqft
$1,660 - $2,546

Check for available units

Contact us

Policies

Security deposit $200

Application fees $50
Monthly pet rent $75

Rottweiler, doberman pinscher, pit bull terrier, staffordshire terrier, chow, presa canarias, akita, alaskan malamute, wolf hyrbid or any mix thereof.

View more

Pets allowed. Pet limit 2 allowed. 2 pet limit per apartment. Restricted breeds prohibited. Please inquire with leasing staff for more information.

View more

The fees are estimates and actual amounts may vary. Pricing and availability are subject to change. For details, contact the property.

Cost calculator

See initial one-time fees and calculate total monthly cost based on different lease options. 

View more
Rent specials

4 months FREE BASE RENT on a 16-month lease term! Contact the leasing office for more information. Offers vary by floor plan.

Check details about rent specials

Amenities

Apartment amenities

  • Washer/Dryer
  • Hardwood Floors
  • Patio/Balcony
  • Large Closets
  • Vaulted Ceilings *
  • Disposal
  • High Speed Internet
  • Quartz Countertops
  • Kitchen Island*
  • Stainless Steel Appliances

Community amenities

  • Sundeck
  • Garage
  • Media Room
  • Business Center
  • Fitness Center
  • Pool
  • On-Site Management
  • Clubhouse
  • Dog Park
  • Co working space
  • Pond
  • Yoga Room with pilates reformer
  • Amazon package lockers
  • Dog Run
  • Community wide wifi
  • Storage
  • EV car charging station (Xeal)

Ratings and reviews

5.0 Exceptional
4 Reviews
Parking 5.0
Amenities 5.0
Maintenance 5.0
Staff 5.0
Value 5.0
Location 5.0
Noise 5.0
Anonymous Verified Resident
Jun 26, 2026

Great staff nice neighborhood close to work

Anonymous Verified Resident
Jun 1, 2026

Staff, facilities, maintenance staff have all been very helpful, have helped in everything I have requested and would highly recommend to others

Anonymous Verified Resident
May 18, 2026

I have lived here for 2 years now and it has been absolutely incredible! The staff, the maintenance, the neighbors, everybody is so awesome and welcoming! I would absolutely recommend!

Anonymous Verified Resident
Mar 9, 2026

Great area. Very nice apartments. Quiet community.


Building details

9 buildings in the community 350 apartments in the community 2 - 3 stories per building Building constructed in 2024

Property description

**Total Monthly Leasing Price includes base rent, all monthly mandatory and any user-selected optional fees. Excludes variable, usage-based, and required charges due at or prior to move-in or at move-out. Security Deposit may change based on screening results, but total will not exceed legal maximums. Some items may be taxed under applicable law. Some fees may not apply to rental homes subject to...

**Total Monthly Leasing Price includes base rent, all monthly mandatory and any user-selected optional fees. Excludes variable, usage-based, and required charges due at or prior to move-in or at move-out. Security Deposit may change based on screening results, but total will not exceed legal maximums. Some items may be taxed under applicable law. Some fees may not apply to rental homes subject to an affordable program. All fees are subject to application and/or lease terms. Prices and availability subject to change. Resident is responsible for damages beyond ordinary wear and tear. Resident may need to maintain insurance and to activate and maintain utility services, including but not limited to electricity, water, gas, and internet, per the lease. Additional fees may apply as detailed in the application and/or lease agreement, which can be requested prior to applying.   Our goal is to help you plan your budget with ease. Planning your budget is essential, and we’re here to make it simpler. The pricing you’ll see may be labeled Total Monthly Leasing Price or Base Rent. Base Rent: The monthly rent for the rental home. Total Monthly Leasing Price: Base Rent plus fixed, mandatory monthly fees. To help budget your monthly fixed costs, add your base rent to the Essentials and any Personalized Add-Ons you will be selecting from the list of potential fees which can be found at the bottom of the page. This way, you can easily see what your initial and monthly costs might be. To customize your Total Monthly Leasing Price and plan with confidence, use our Calculate My Costs tool found within the Map view. Transparency meets convenience—so you can focus on finding the perfect home. *Pricing and availability are subject to change. Rent is based on monthly frequency. Additional fees may apply, such as but not limited to package delivery, trash, water, amenities, etc. **Floor plans are artist’s rendering. All dimensions are approximate. Actual product and specifications may vary in dimension or detail. Not all features are available in every apartment. Prices and availability are subject to change. Please see a representative for details.

Neighborhood

Use the map to explore the neighborhood and see how it matches your interests.

556 Martin Road, SW, Huntsville, AL 35824
Loading content, please wait...
Loading...

Contact information

Property managed by: Greystar
 Company

Call leasing office: (256) 883-0095

Property office hours:
Today 8:30AM-5:30PM
  • Monday-Friday 8:30AM-5:30PM
  • Saturday 10:00AM-5:00PM


Frequently asked questions

When were prices and availability for this property last updated?

Prices and availability for this property were last updated Today.

What floorplans are available?

The following floorplans are available: 1-bedroom apartments from $1,247, 2-bedrooms apartments from $1,258 and 3-bedrooms apartments from $1,622.

What are the most popular nearby apartments?
What neighborhood is Attain at Bradford Creek in?

Attain at Bradford Creek is located in the Southwest Huntsville neighborhood.

What are the business hours?

The business hours are:

  • Monday-Friday 8:30AM-5:30PM
  • Saturday 10:00AM-5:00PM