


Ashby At Ross Bridge
Only pay $99 Move-In Fee and $0 Deposit on Standard Approval This offer applies to new leases only and is valid for select homes, lease terms, and move-in dates. Please contact our leasing team for more details. Offers vary by floor plan.
Check detailsSchedule a tour
Floor plans

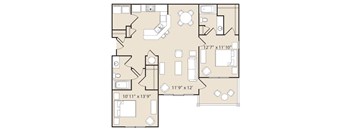
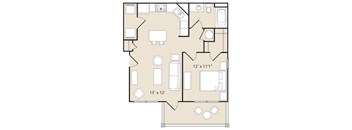
| Unit | Base rent | Availability | |
|---|---|---|---|
| 2129 | $1,554 - $1,984 | Dec 27 |

| Unit | Base rent | Availability | |
|---|---|---|---|
| 2132 | $1,408 - $1,803 | Jan 20, 2027 |
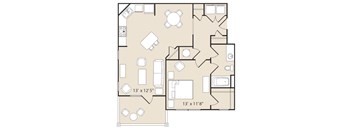

Check for available units
Contact usPolicies
There may be additional unit-specific fees. Please select a unit and move-in date here.
Pet limit 2 allowed. We are proud to be a pet-friendly community and are excited to welcome both you and your furry companions. In order to properly qualify your pet for occupancy or to simply certify that you will be moving into our community without a pet but understand our policy, please complete a brief questionnaire by visiting https://ashbyatrossbridge.petscreening.com. Please Note: This policy is subject to change at any time without prior notice. For the most current information or if you have questions about a specific breed or pet type, please don’t hesitate to contact our office. For the safety and comfort of all residents, we do not allow the following dog breeds (including predominant mixes): Doberman, German Shepherd, Rottweiler, Great Dane, Pit Bull–type, Chow, Husky–type, Alaskan Malamute, Mastiff–type (including Bull Mastiff and Cane Corso), Wolf dog hybrids, St. Bernard, Akita, Staffordshire Terrier. Dogs restricted by local laws are also not permitted. The following pets are prohibited: Ferrets, Reptiles, Tarantulas, Rodents, Exotic Species.
View moreThe fees are estimates and actual amounts may vary. Pricing and availability are subject to change. For details, contact the property.
Amenities
Apartment amenities
- Renovated homes with quartz countertops, white shaker-style cabinetry, and plank wood-style flooring*
- Custom Cherry Cabinetry w/ Designer Hardware*
- GE Black Appliances w/ Flat Top Stove
- Built-in Black Microwaves
- Decorator Lighting
- Wood Vinyl Plank Flooring
- High Ceilings
- Additional Storage
- Washer/Dryer Connections
- Handicap Accessible
- Large Patio/Balcony
- Lighted Ceiling Fans
- Spacious Closets
- Spectacular Wooded Views
- Air Conditioning
Community amenities
- Hoover City Schools
- Resort-Inspired Saline Swimming Pool
- Cyber Cafe
- BBQ and Gazebo
- Garage Parking Available
- 24 Hour State-of-the-Art Fitness Center with Echelon Touch Smart Fitness Mirror
- 24 Hour Online Conveniences Like Rent Pay, Service Requests & More.
- Resident Smartphone App
- Clubhouse
- Wi-Fi Hotspot at Pool & Clubhouse
- Car Care Center with Vacuums
- Bark Park
- Kids Park
- Business Center
- Nearby Public Golf Course
- Nearby Shopping and Entertainment
- On-site Maintenance
- Pet Friendly
- Online Payments Available
- Resident Rewards Program
- Flexible Rent Payment Options
We prioritize your convenience with Renter Essentials that help you move in easily and live comfortably at Ashby At Ross Bridge.
- Flex rent payments
Building details
Property description
Welcome to Ashby at Ross Bridge, where the right floor plan changes everything, from where the coffee lands in the morning to where the laptop closes at night. Our one, two and three-bedroom apartments in Hoover, AL were built around the details you notice once you've moved in: custom cherry cabinetry that warms up the kitchen, GE black appliances waiting for the next round of cooking, and built-in microwaves blend seamlessly into the design. Read more to put yourself in the scene. * Pricing and availability are subject to change. ** SQFT listed is an approximate value for each unit. Pick One of Our Apartments for Rent in Hoover One-bedroom Floor Plans In Hoover, AL these apartments for rent range between 643 and 826 square feet, this one's for solo living done well. Enough room to host without losing a Sunday to upkeep. Two-bedroom Floor Plans 1,051 to 1,145 square feet. Big enough for a real desk, a guest bed, and the closet space to keep them both separate. Three-bedroom Floor Plans 1,357 square feet, and every inch of it earned. The pick for households that stopped asking whether they needed more room a while ago. Across every option, the details follow you in. Decorator lighting handles mood, wood vinyl plank flooring handles wear, high ceilings handle the air, and washer-dryer connections plus bonus storage handle the rest. Come tour these apartments for rent in Hoover, AL and pick the layout that fits.
Neighborhood
Use the map to explore the neighborhood and see how it matches your interests.
Contact information
&cropxunits=250&cropyunits=30&width=75&quality=90)
- Monday 9:30AM-5:30PM
- Tuesday 9:30AM-5:30PM
- Wednesday 9:30AM-5:30PM
- Thursday 9:30AM-5:30PM
- Friday 9:30AM-5:30PM
- Saturday 10:00AM-5:00PM
Schedule your appointment today.