
Base rent $1,790
Beds 4 Beds
Baths 2.5

3548 Canyon Ridge

3548 Canyon Ridge, Seguin, TX

Floor plans

Updated today
This listing displays base rent, which is the rent provided by the property and may not include recurring monthly fees and costs. Contact the property for more information. It does not include application fees, variable costs, and optional charges such as application fees, utility costs, pet charges, etc.
3548 Canyon Ridge
3548 Canyon Ridge
4 Beds / 2.5 Baths / 1,922 Sqft
$1,790

Check for available units

Contact us

Policies

Security deposit $1,790

Cats allowed.Dogs allowed.Large,Small.

View more

The fees are estimates and actual amounts may vary. Pricing and availability are subject to change. For details, contact the property.


Contact this property

Contact property to ask more details
Request a private tour of this rental

Amenities

Home amenities

  • Dish Washer
  • Washer/Dryer

Community amenities

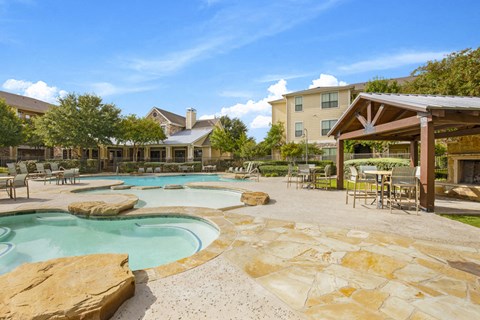
  • Additional Storage
  • Central Air
  • Central Heat
  • Dish Washer
  • Gas Stove
  • Laundry On Main
  • Loft
  • Master On Main
  • Pantry
  • Quartz Counter
  • Stainless Steel Appliances
  • Storage Space
  • Tankless Water Heater
  • Updated Bathroom
  • Updated Kitchen
  • Walk-in Closet
  • Washer/Dryer
  • Window Coverings Included - Blinds
  • Yard

Property description


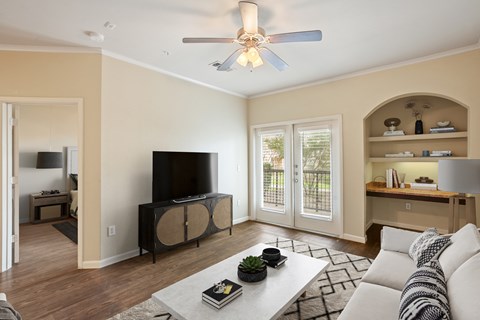
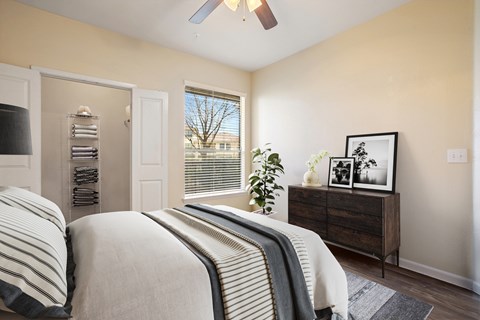
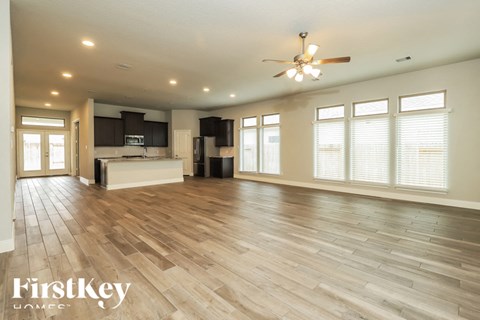
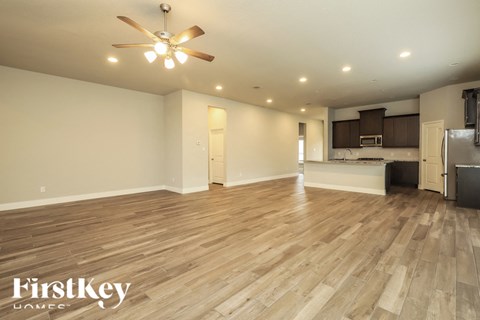
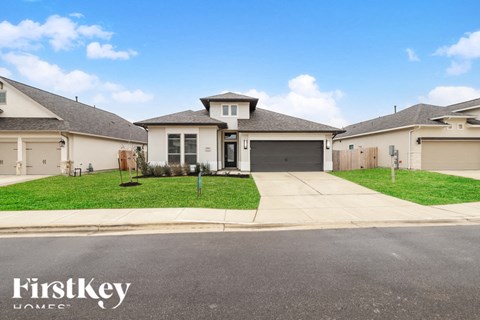
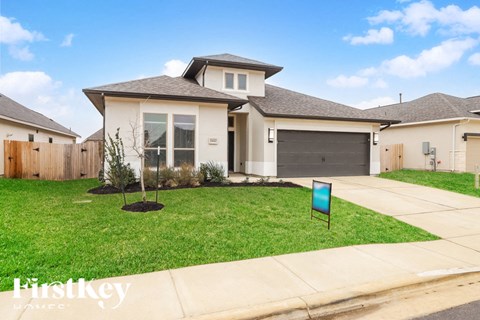
Why settle for cramped living when you can enjoy 1,922 square feet of thoughtfully designed space? The Littleton floor plan offers four spacious bedrooms, 2.5 bathrooms, a versatile game room, an open-concept layout, and a fully fenced backyard all in the desirable Ridge View Estates community. Inside, the private primary suite is conveniently located downstairs, while upstairs offers three...
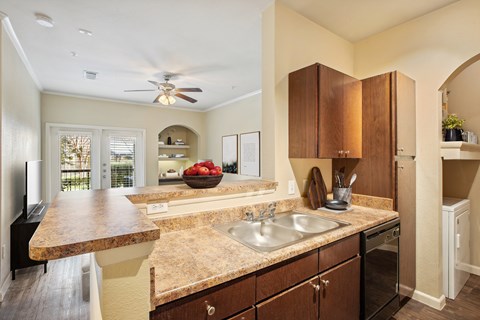
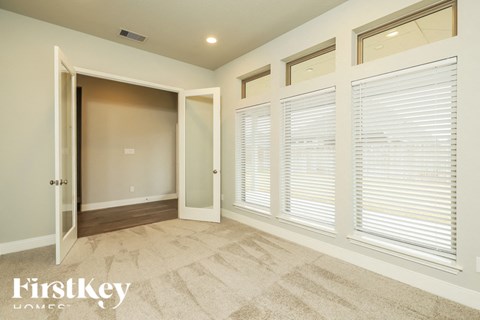
Why settle for cramped living when you can enjoy 1,922 square feet of thoughtfully designed space? The Littleton floor plan offers four spacious bedrooms, 2.5 bathrooms, a versatile game room, an open-concept layout, and a fully fenced backyard all in the desirable Ridge View Estates community. Inside, the private primary suite is conveniently located downstairs, while upstairs offers three additional bedrooms and a spacious game room perfect for a second living area, home office, playroom, or media room. The kitchen features stainless steel appliances, generous counter space, and overlooks the dining and living areas, making it ideal for both entertaining and everyday living. Enjoy the convenience of living just minutes from everything you need: 5 10 minutes to H-E-B, Walmart, Starbucks, restaurants, and everyday shopping. Approximately 10 minutes to Guadalupe Regional Medical Center and Texas Lutheran University. Quick access to I-10, Highway 46, and SH-130 for an easy commute to New Braunfels, San Marcos, and San Antonio. Love the outdoors? You'll be just minutes from two of Seguin's premier parks: Park West (approximately 7 minutes) featuring walking and biking trails, a splash pad, playground, skate park, basketball court, sports fields, picnic pavilions, and open green space. Max Starcke Park (approximately 10 minutes), a 227-acre riverside park offering Barky Park Dog Park, Kids' Kingdom playground, pickleball and tennis courts, golf, fishing, kayaking, scenic walking trails, and picnic areas. Whether you're relocating, commuting, or simply looking for a newer home with room to grow, the Littleton offers the perfect combination of space, comfort, and convenience. Pets welcome! Ask about our pet policy.

Neighborhood

Use the map to explore the neighborhood and see how it matches your interests.

3548 Canyon Ridge, Seguin, TX 78155
Loading content, please wait...
Loading...

Contact information

Property managed by: Avail

Call leasing office: 2106429492


Frequently asked questions

When were prices and availability for this property last updated?

Prices and availability for this property were last updated Today.


Report a problem