Base rent
$3,000
Beds
3 Beds
Baths
2
1209 - 1603 EGLINTON AVENUE W 1209
1209 - 1603 EGLINTON AVENUE W,
Toronto (Oakwood Village), on
Request a tour
Select a date to start scheduling a tour.
Loading...
Floor plans
This listing displays base rent, which is the rent provided by the property and may not include recurring monthly fees and costs. Contact the property for more information.
It does not include application fees, variable costs, and optional charges such as application fees, utility costs, pet charges, etc.

3 Beds
/ 2 Baths
/ 900 - 999 Sqft
Check for available units
Amenities
- Appliances – washer, refrigerator, dishwasher, stove, oven, dryer, microwave, hood fan, window coverings
- Flooring – laminate
- Cooling – central air conditioning
- Heating – forced air, natural gas
- Lot features – balcony, carpet free, in suite laundry
- Exterior features – concrete
- Building features – storage - locker, exercise centre, party room, security/concierge, visitor parking
- Community features – pets allowed with restrictions
Property description
Stunning 2 Bed + Den, 2-Bath Corner Suite with Split Floor Plan by Award-Winning Empire Communities including Parking and a Storage Locker! Enjoy panoramic, unobstructed views of the CN Tower and Toronto skyline from this bright corner unit featuring 9 ft ceilings, nearly 1,000 sqft of interior living space, and a generous east-facing sunrise balcony. Floor-to-ceiling windows span the entire east...
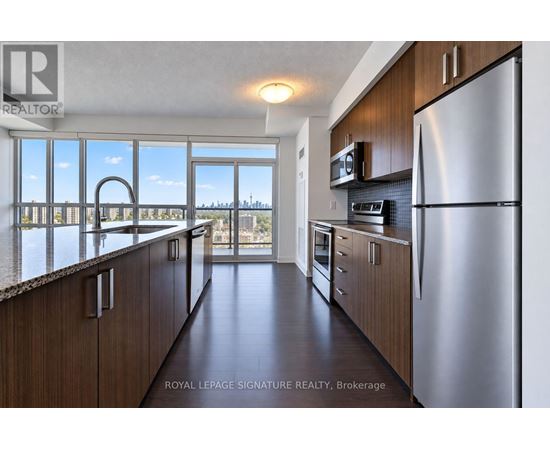
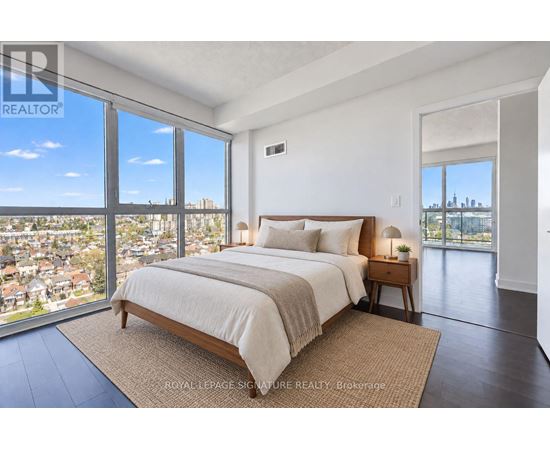
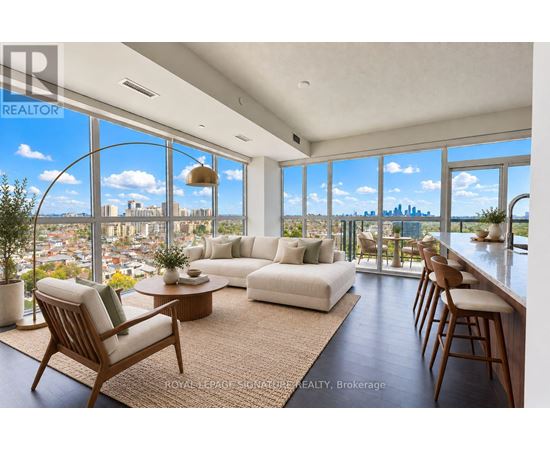
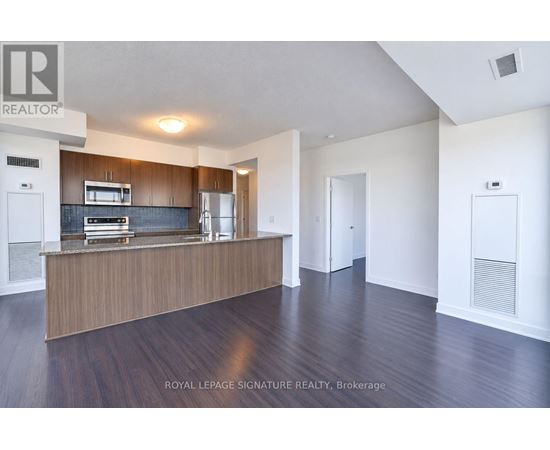
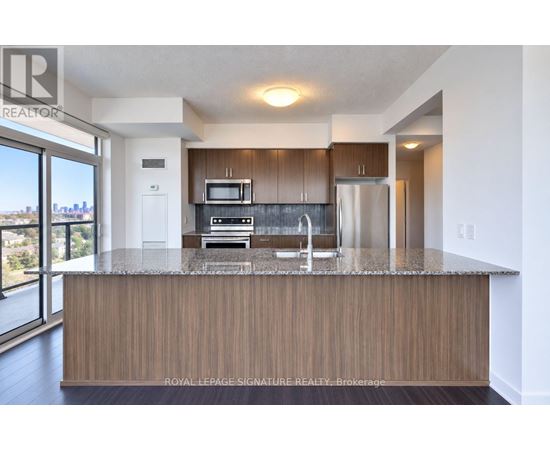
Stunning 2 Bed + Den, 2-Bath Corner Suite with Split Floor Plan by Award-Winning Empire Communities including Parking and a Storage Locker! Enjoy panoramic, unobstructed views of the CN Tower and Toronto skyline from this bright corner unit featuring 9 ft ceilings, nearly 1,000 sqft of interior living space, and a generous east-facing sunrise balcony. Floor-to-ceiling windows span the entire east and north wings of the suite, flooding the unit with natural light. The living/dining area is framed by east and north-facing floor-to-ceiling windows and offers a spacious, open layout - with walk-outs to the balcony from both the living/dining room and the guest bedroom.The chef-inspired kitchen features a breakfast bar with storage, full-sized stainless steel appliances, tile backsplash, and granite countertops.The primary suite boasts skyline views through floor-to-ceiling windows, a walk-in closet, and a 3-piece spa-inspired ensuite. On the opposite side of the suite, the guest bedroom offers a double-door closet, floor-to-ceiling windows, and its own walk-out to the balcony - ideal for privacy with the split-bedroom design. The 4-piece guest bath is equally spa-inspired, complete with a 2-in-1 bathtub/shower. The separate den, with its double-door closet, is a versatile space perfect for a home office, gym, yoga studio, or reading nook. Ensuite laundry included! (id:63589)
Neighborhood
Use the map to explore the neighborhood and see how it matches your interests.
1209 - 1603 EGLINTON AVENUE W,
Toronto (Oakwood Village), on M6E0A1
Contact information
Property managed by:
ROYAL LEPAGE SIGNATURE REALTY
Leasing agent:
KYLIE SOLWAY
Salesperson
Call leasing office:
416-205-0355