Base rent
$6,500
Beds
3 Beds
Baths
3
15 - 850 RICHMOND STREET W 15
15 - 850 RICHMOND STREET W,
Toronto (Niagara), on
Request a tour
Select a date to start scheduling a tour.
Loading...
Floor plans
This listing displays base rent, which is the rent provided by the property and may not include recurring monthly fees and costs. Contact the property for more information.
It does not include application fees, variable costs, and optional charges such as application fees, utility costs, pet charges, etc.

3 Beds
/ 3 Baths
/ 2,000 - 2,249 Sqft
Check for available units
Contact usAmenities
Home amenities
- Appliances
Community amenities
- Appliances
- Basement
- Building Features
- Community Features
- Cooling
- Exterior Features
- Flooring
- Heating
Building details
1 apartments in the community
3 stories per building
Property description
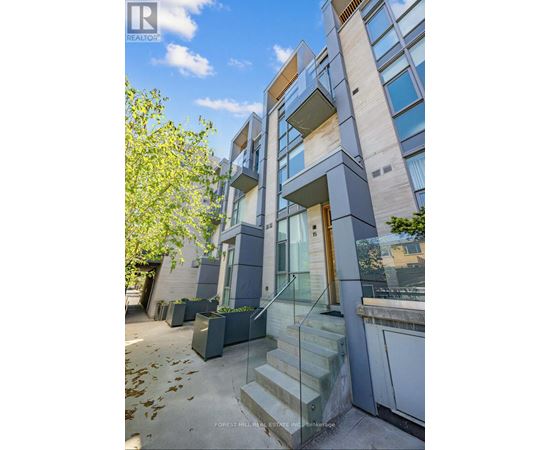
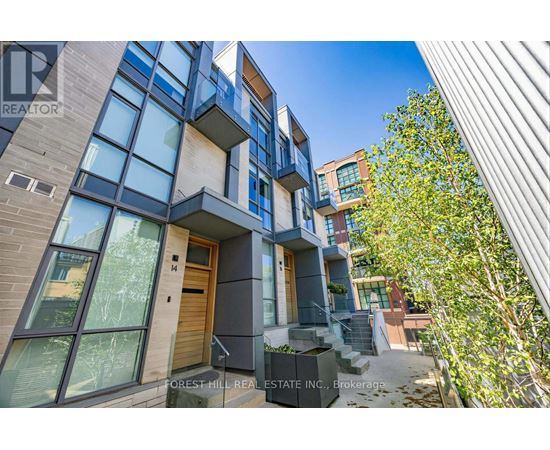
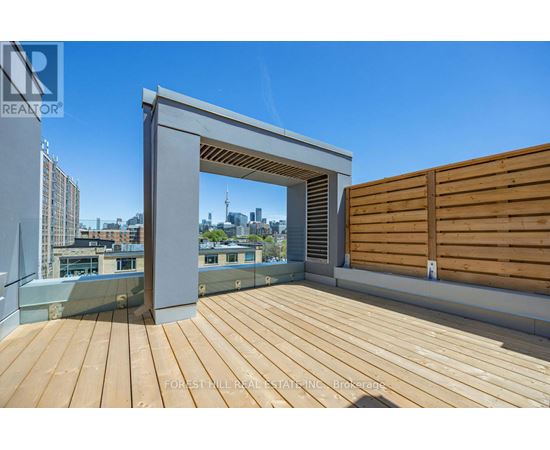
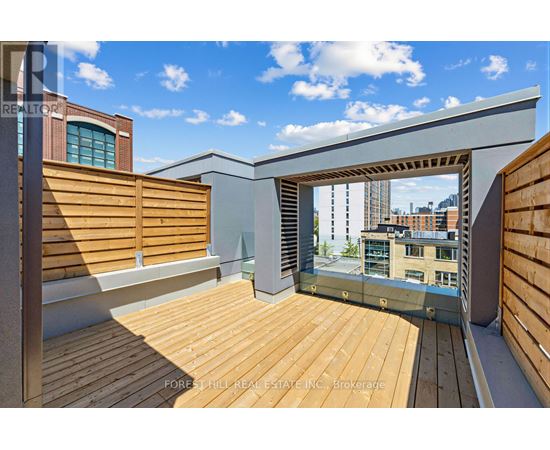
Sleek Modern Townhome In The Heart Of Trinity Bellwoods W/ Over 2000 Square Feet Of Interior Living Space + A Spectacular 452 Sq Ft Rooftop Terrace W/ Skyline Views. This 3 Bdrm, 3 Bath, 3-Level Townhouse Features Floor To Ceiling Windows, Custom Built-Ins Throughout, Heated Floors In Every Bathroom, Remote Operated Ceiling Fans In Every Bedroom, A Central Vacuum System, Stairwell Lighting,...
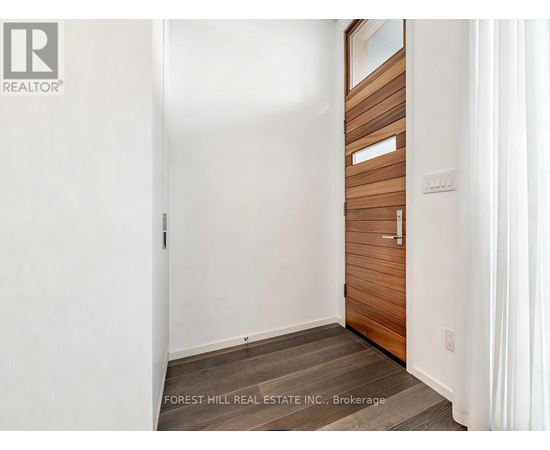
Sleek Modern Townhome In The Heart Of Trinity Bellwoods W/ Over 2000 Square Feet Of Interior Living Space + A Spectacular 452 Sq Ft Rooftop Terrace W/ Skyline Views. This 3 Bdrm, 3 Bath, 3-Level Townhouse Features Floor To Ceiling Windows, Custom Built-Ins Throughout, Heated Floors In Every Bathroom, Remote Operated Ceiling Fans In Every Bedroom, A Central Vacuum System, Stairwell Lighting, Wall-Mounted iPad, In-Ceiling Speakers, & High-End Finishes Inside & Out. The Open-Concept Main Floor Features 10 Foot Ceilings, A Walnut Panelled Front Door, A Custom Entry Closet W/ Expansive Built-Ins, A Modern Kitchen W/ Breakfast Bar & Top-Of-The-Line Built-In Appliances (Subzero Fridge, Wolf Oven & Cooktop). Dining Rm Features A Built-In Banquette W/ Custom Cushions & Under-Seat Storage. Living Rm Features A Skylight & A Built-In Ethanol Fireplace W/ Custom Reading Nooks On Each Side. The 2nd Flr Primary Retreat Features A Built-In King Size Bed Frame W/ Nightstands & Storage, A B/I Reading Nook W/ Custom Cushions & Under-Seat Storage, An Expansive Walk-Through Closet W/ Custom Built-Ins & A Make-Up Vanity. The Spa-like 5 Pc Ensuite Features A Glass Enclosed Rain Shower, A Separate Soaker Tub, A Remote Operated Smart Toilet, Heated Flrs & A Double Basin Floating Vanity. The 3rd Flr Features Two Bedrooms (One W/ A Balcony), 4 Pc Bathroom, & Stacked Laundry Tucked Away In The Hall. The Private Rooftop Terrace Features Two Large Lounge Areas, Wood Decking (Updated In 2026), Wood Privacy Fencing, & Views Of The Downtown Toronto Skyline Including The CN Tower. BBQ'S Allowed. New Roof In 2026. A Conveniently Located Parking Space In A Semi-Private Garage Right Near The Unit. Steps From All Of The Vibrancy Of Queen West, King West & Ossington-Shops, Restaurants, Cafés, Shopping, Fitness Studios, Parks, Public Transit & A Gas Station-All At Your Door. Tucked Away In A Boutique Condo Complex, This Condo Townhome Is Ideal For Families, Couples & Singles Alike. (id:63589)
Neighborhood
Use the map to explore the neighborhood and see how it matches your interests.
15 - 850 RICHMOND STREET W,
Toronto (Niagara), on M6J1C9
Contact information
Property managed by:
FOREST HILL REAL ESTATE INC.
Leasing agent:
JORDAN ROSS
Salesperson
Call leasing office:
416-975-5588