Base rent
$3,250
Beds
5 Beds
Baths
4
114 MOORE PARK - MAIN FLOOR AVENUE
114 MOORE PARK - MAIN FLOOR AVENUE,
Toronto (Newtonbrook West), on
Request a tour
Select a date to start scheduling a tour.
Loading...
Floor plans
This listing displays base rent, which is the rent provided by the property and may not include recurring monthly fees and costs. Contact the property for more information.
It does not include application fees, variable costs, and optional charges such as application fees, utility costs, pet charges, etc.

5 Beds
/ 4 Baths
/ 1,100 - 1,500 Sqft
Check for available units
Amenities
- Appliances – washer, refrigerator, dishwasher, stove, range, dryer
- Flooring – hardwood, laminate, ceramic
- Cooling – central air conditioning
- Heating – forced air, natural gas
- Basement – apartment in basement, separate entrance
- Sewer – sanitary sewer
- Water source – municipal water
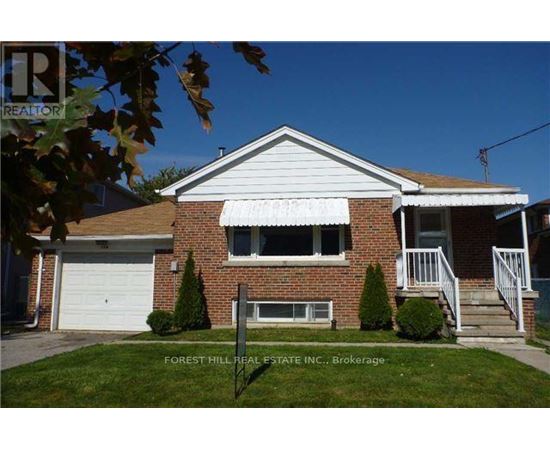
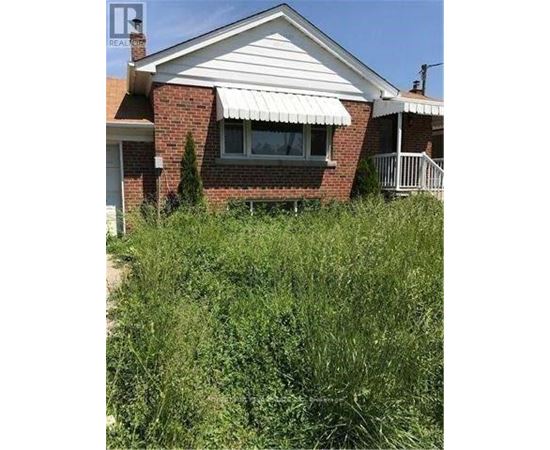
- Exterior features – brick
- Foundation details – concrete
Property description
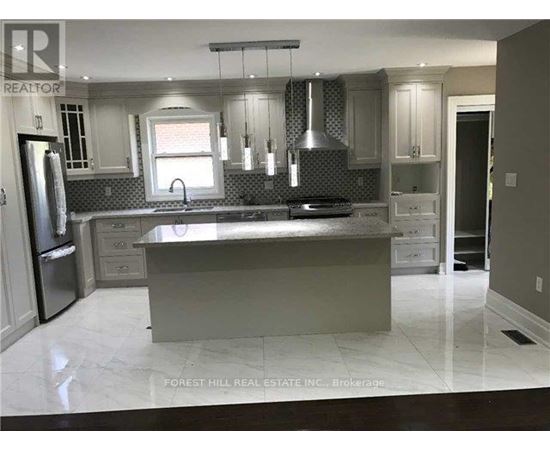
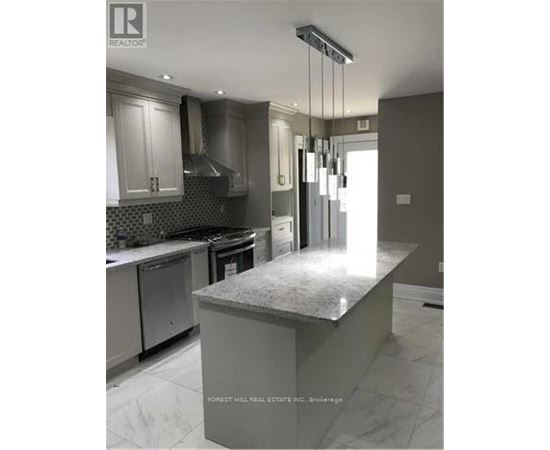
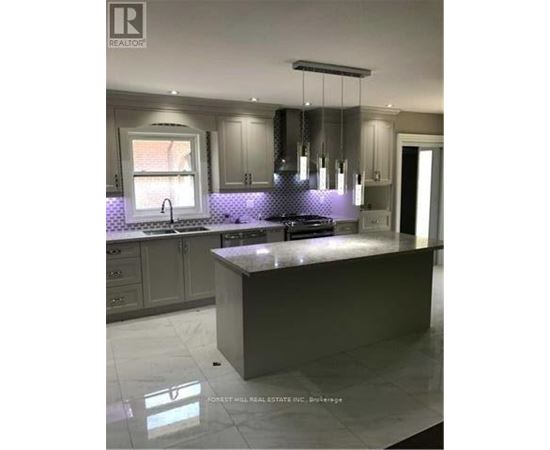
Stunning Three Bedrooms Family Home With Separate Entrance To 2 Bedrooms Lover Level High Ceiling, Above Grade Windows, All Appliances Are Stainless Street, Led Pot Lights In Main & Lower Level, Separate Laundry In Both Levels, Hardwood In Main Walking Distance To Centrepoint Mall & Yonge Street. House Fully Renovated Modern Kitchen, Both Main & Lower With Quartz Counter Top. (id:63589)
Neighborhood
Use the map to explore the neighborhood and see how it matches your interests.
114 MOORE PARK - MAIN FLOOR AVENUE,
Toronto (Newtonbrook West), on M2M1M9
Contact information
Property managed by:
FOREST HILL REAL ESTATE INC.
Leasing agent:
GHAHERMAN KAROUBI
Salesperson
Call leasing office:
416-929-4343