Base rent
$3,300
Beds
3 Beds
Baths
2
UPPER - 62 DAVELAYNE ROAD Upper
UPPER - 62 DAVELAYNE ROAD,
Toronto (Humbermede), on
Request a tour
Select a date to start scheduling a tour.
Loading...
Floor plans
This listing displays base rent, which is the rent provided by the property and may not include recurring monthly fees and costs. Contact the property for more information.
It does not include application fees, variable costs, and optional charges such as application fees, utility costs, pet charges, etc.

3 Beds
/ 2 Baths
/ 1,100 - 1,500 Sqft
Check for available units
Amenities
- Cooling – central air conditioning
- Heating – forced air, natural gas
- Sewer – sanitary sewer
- Water source – municipal water
- Exterior features – brick, stone
Property description
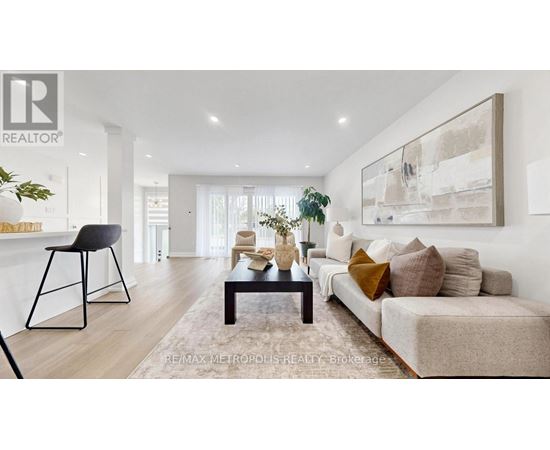
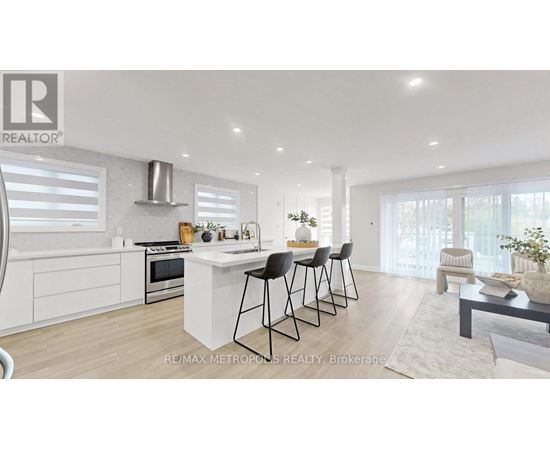
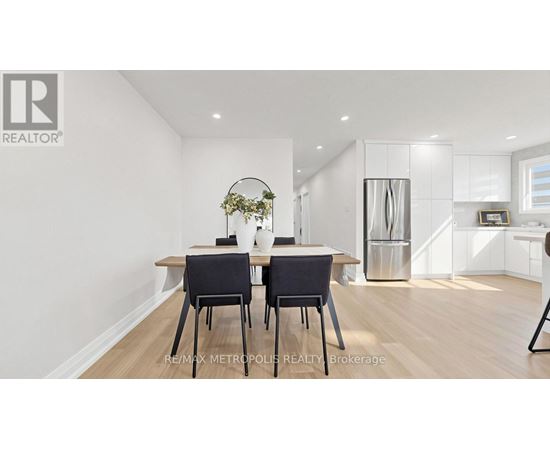
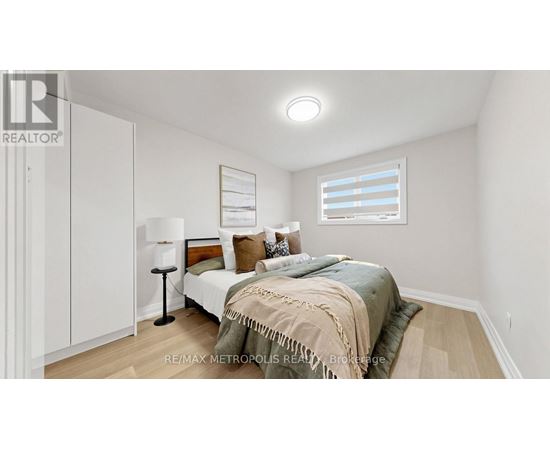
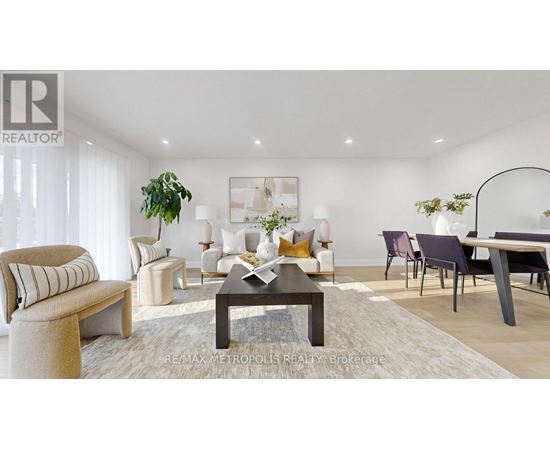
One Of A Kind! Newly Renovated Modern Raised Bungalow! Featuring A Large Open Concept Living/Dining And Kitchen W/ 4 Seater Quartz Island, Top Line Stainless Steel Appliances, Walk Out Glass Balcony, Master Bedroom Ensuite, 3 Spacious Bedrooms, Ensuite Laundry. Every Upgrade Imaginable! Attached Garage Storage Locker, One Of The Largest Semi Lots In The Area! Walking Distance To Transit, Schools...
One Of A Kind! Newly Renovated Modern Raised Bungalow! Featuring A Large Open Concept Living/Dining And Kitchen W/ 4 Seater Quartz Island, Top Line Stainless Steel Appliances, Walk Out Glass Balcony, Master Bedroom Ensuite, 3 Spacious Bedrooms, Ensuite Laundry. Every Upgrade Imaginable! Attached Garage Storage Locker, One Of The Largest Semi Lots In The Area! Walking Distance To Transit, Schools & Shopping! Don't Miss This Rare Opportunity! (id:63589)
Neighborhood
Use the map to explore the neighborhood and see how it matches your interests.
UPPER - 62 DAVELAYNE ROAD,
Toronto (Humbermede), on M9M2A7
Contact information
Property managed by:
RE/MAX METROPOLIS REALTY
Leasing agent:
CRISTIAN GIANGIOPPO
Broker
Call leasing office:
905-824-0788