Base rent
$3,500
Beds
4 Beds
Baths
3
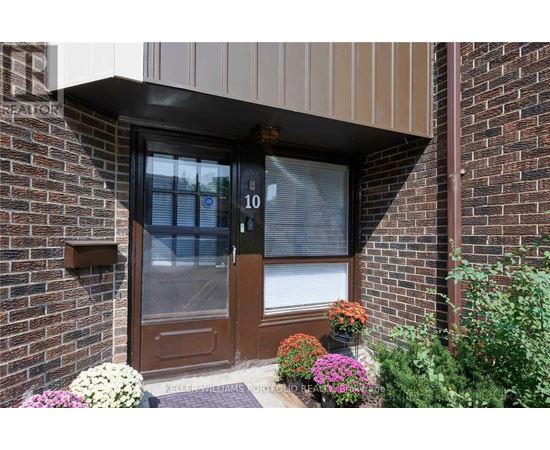
10 LOFTY HILL WAY
10 LOFTY HILL WAY,
Toronto (Hillcrest Village), on
Request a tour
Select a date to start scheduling a tour.
Loading...
Floor plans
This listing displays base rent, which is the rent provided by the property and may not include recurring monthly fees and costs. Contact the property for more information.
It does not include application fees, variable costs, and optional charges such as application fees, utility costs, pet charges, etc.

4 Beds
/ 3 Baths
/ 1,600 - 1,799 Sqft
Check for available units
Amenities
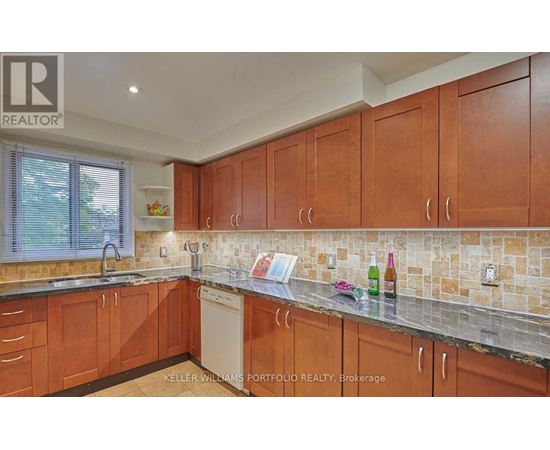
- Appliances – washer, dishwasher, stove, dryer, hood fan, window coverings, two refrigerators
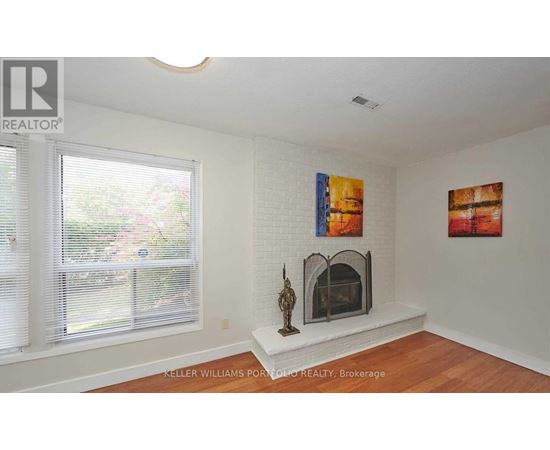
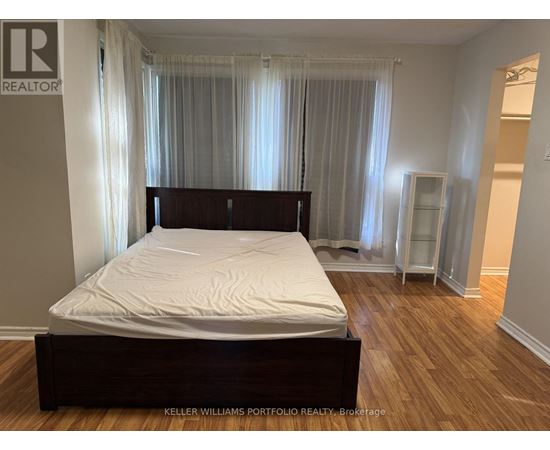
- Flooring – hardwood, laminate
- Cooling – central air conditioning
- Heating – forced air, natural gas
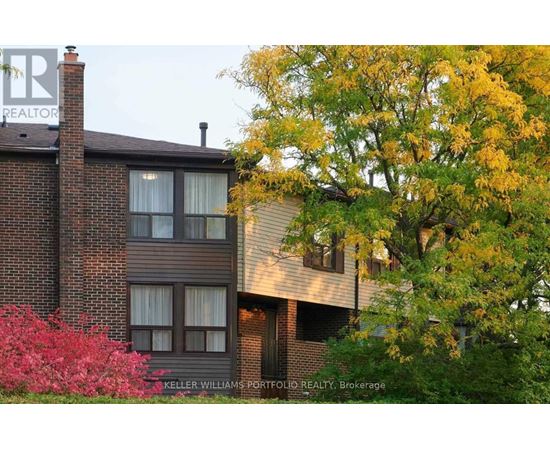
- Exterior features – brick
- Community features – pets allowed with restrictions
Property description
Rare 4 Bedroom Home Or 3 Bedroom With A Family Room. Conveniently Located Across From A Bus Terminal And Walking Distance To Great Schools. Fireplace In 4th Bedroom/Family Room With A Walk Out To The Back Yard. Unique And Spacious Layout. Can Be Partially Furnished. Cable Included. (id:63589)
Neighborhood
Use the map to explore the neighborhood and see how it matches your interests.
10 LOFTY HILL WAY,
Toronto (Hillcrest Village), on M2H2Z8
Contact information
Property managed by:
KELLER WILLIAMS PORTFOLIO REALTY
Leasing agent:
GUS PROKOS
Salesperson
Call leasing office:
416-864-3888