Base rent
$4,250
Beds
3 Beds
Baths
2
703 - 858 DUPONT STREET 703
703 - 858 DUPONT STREET,
Toronto (Dovercourt-Wallace Emerson-Junction), on
Request a tour
Select a date to start scheduling a tour.
Loading...
Floor plans
This listing displays base rent, which is the rent provided by the property and may not include recurring monthly fees and costs. Contact the property for more information.
It does not include application fees, variable costs, and optional charges such as application fees, utility costs, pet charges, etc.

3 Beds
/ 2 Baths
/ 1,000 - 1,199 Sqft
Check for available units
Contact usAmenities
Community amenities
- Basement
- Building Features
- Community Features
- Cooling
- Exterior Features
- Heating
- Lot Features
- Pool Features
Building details
1 apartments in the community
Property description
PARKING & OVERSIZED LOCKER INCLUDED | Brand New 1,050 Sq Ft luxury residence at The Dupont by award-winning builder Tridel. 2-bedroom + den, 2-bathroom suite in a rarely offered floor plan. South-facing with 9-foot ceilings, unobstructed CN Tower views from your private balcony, and natural daylight all day long. The suite features an oversized primary bedroom with walk-in closet and ensuite bath...
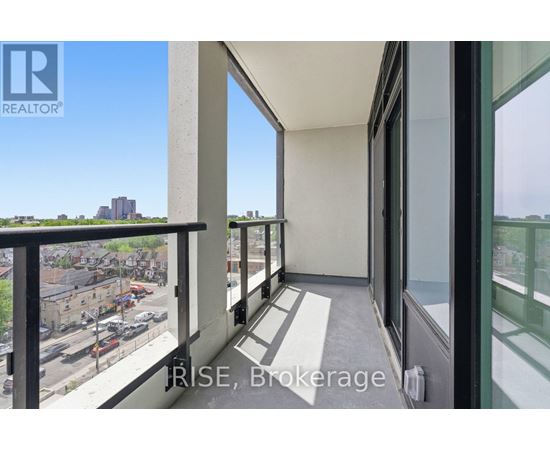
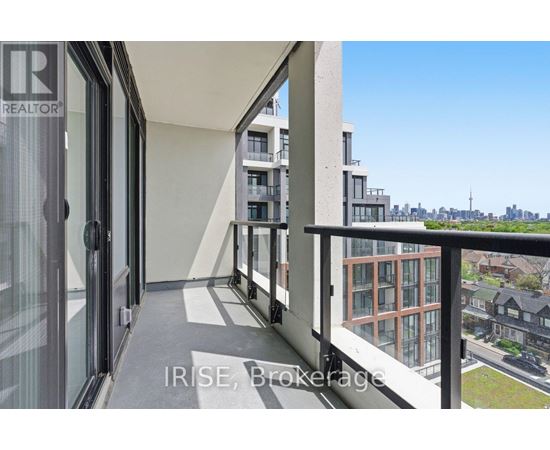
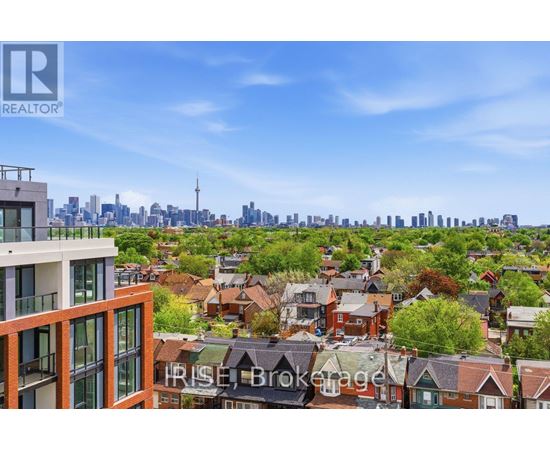
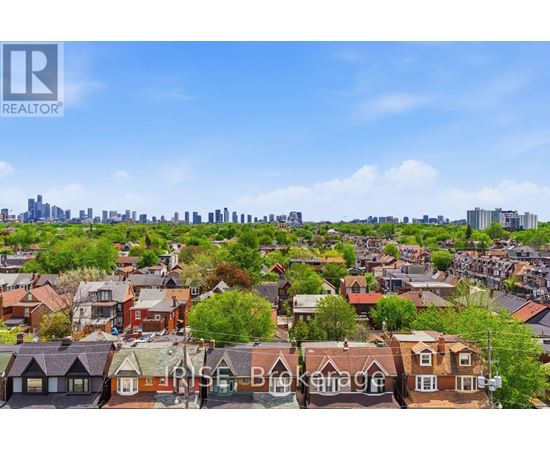
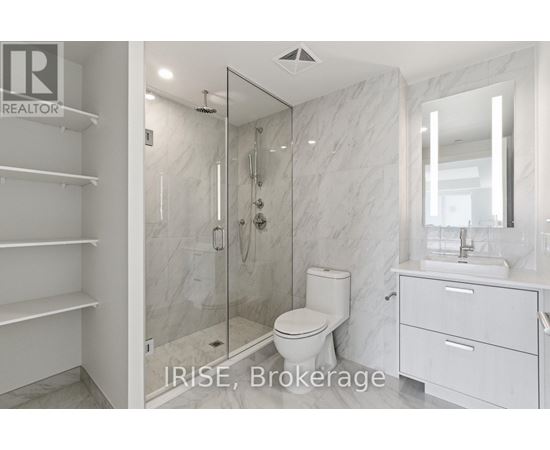
PARKING & OVERSIZED LOCKER INCLUDED | Brand New 1,050 Sq Ft luxury residence at The Dupont by award-winning builder Tridel. 2-bedroom + den, 2-bathroom suite in a rarely offered floor plan. South-facing with 9-foot ceilings, unobstructed CN Tower views from your private balcony, and natural daylight all day long. The suite features an oversized primary bedroom with walk-in closet and ensuite bath with upgraded rain shower. Designer kitchen with integrated full-size appliances, stone countertops, backsplash, and extra cabinet pantry for additional storage. Well-proportioned second bedroom with two closets. Large separated den ideal as a home office or flex space. Full second bathroom and in-suite laundry. Extensively upgraded modern pot lighting throughout plus brand new window shades with room-dimming for the bedrooms. Dedicated underground parking and oversized locker included.Residents enjoy over 16,000 sq ft of amenities including outdoor pool, BBQ terrace, fireside lounges, modern fitness center with sauna, steam room, and yoga studio, plus party room, games area, kids' play zone, and 24-hour concierge. Steps from the Ossington-Dupont neighborhood's best restaurants, cafés, and shops, with easy access to Ossington Station and Line 2. (id:63589)
Neighborhood
Use the map to explore the neighborhood and see how it matches your interests.
703 - 858 DUPONT STREET,
Toronto (Dovercourt-Wallace Emerson-Junction), on M6G0C1
Contact information
Property managed by:
IRISE
Leasing agent:
ALEX KHAROUBA
Salesperson
Call leasing office:
416-203-2715