Base rent
$4,500
Beds
4 Beds
Baths
2
4804 - 3975 GRAND PARK DRIVE 4804
4804 - 3975 GRAND PARK DRIVE,
Mississauga (City Centre), on
Request a tour
Select a date to start scheduling a tour.
Loading...
Floor plans
This listing displays base rent, which is the rent provided by the property and may not include recurring monthly fees and costs. Contact the property for more information.
It does not include application fees, variable costs, and optional charges such as application fees, utility costs, pet charges, etc.

4 Beds
/ 2 Baths
/ 1,600 - 1,799 Sqft
Check for available units
Amenities
- Appliances – washer, refrigerator, gas stove(s), dishwasher, dryer, hood fan, furniture
- Cooling – central air conditioning
- Heating – forced air, natural gas
- Lot features – balcony, carpet free
- Exterior features – concrete
- Building features – storage - locker
- Community features – pets not allowed
Property description
Experience elevated penthouse living in the heart of Mississauga, featuring breathtaking sunset views and true pride of ownership. This exceptional two-storey penthouse offers 2,224 sq. ft. of total living space, including 1,604 sq. ft. of interior living area, a 273 sq. ft. balcony, and a spacious 347 sq. ft. private terrace. The open-concept layout showcases 3 generously sized bedrooms, 2...
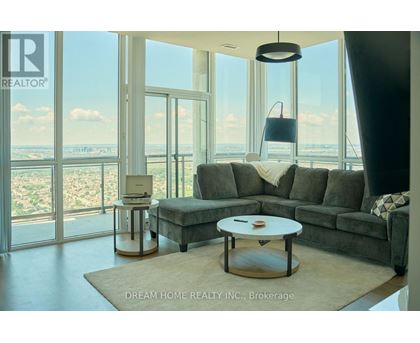
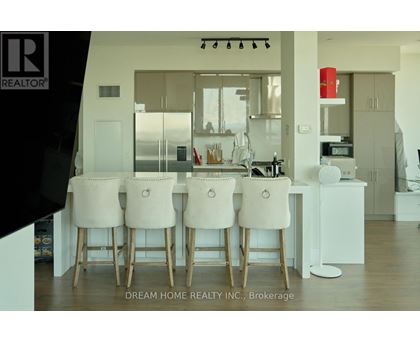
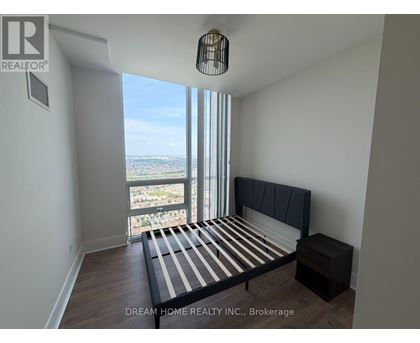
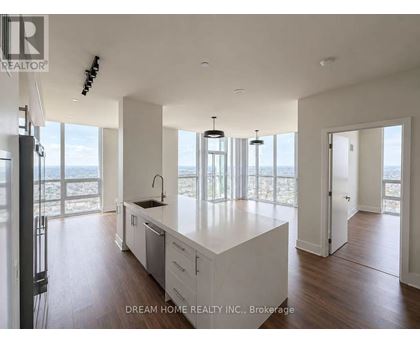
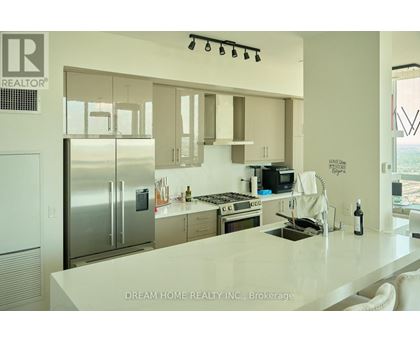
Experience elevated penthouse living in the heart of Mississauga, featuring breathtaking sunset views and true pride of ownership. This exceptional two-storey penthouse offers 2,224 sq. ft. of total living space, including 1,604 sq. ft. of interior living area, a 273 sq. ft. balcony, and a spacious 347 sq. ft. private terrace. The open-concept layout showcases 3 generously sized bedrooms, 2 bathrooms, and unobstructed panoramic city views. The sun-filled living room opens onto the balcony, creating a seamless indoor-outdoor living experience. The designer kitchen is equipped with built-in stainless steel appliances, a 5-burner gas cooktop, quartz countertops, a matching quartz backsplash, and a breakfast bar with custom built-in cabinetry. The dining area is thoughtfully designed with a built-in bench and stylish feature bar wall, perfect for entertaining. (id:63589)
Neighborhood
Use the map to explore the neighborhood and see how it matches your interests.
4804 - 3975 GRAND PARK DRIVE,
Mississauga (City Centre), on L5B0K4
Contact information
Property managed by:
DREAM HOME REALTY INC.
Leasing agent:
DOREY SUN
Salesperson
Call leasing office:
905-604-6855