Base rent
$5,500
Beds
6 Beds
Baths
4
70 UPPER MOUNT ALBION Road
70 UPPER MOUNT ALBION Road,
Hamilton, on
Request a tour
Select a date to start scheduling a tour.
Loading...
Floor plans
This listing displays base rent, which is the rent provided by the property and may not include recurring monthly fees and costs. Contact the property for more information.
It does not include application fees, variable costs, and optional charges such as application fees, utility costs, pet charges, etc.
6 Beds
/ 4 Baths
/ 3,044 Sqft
Check for available units
Amenities
- Appliances – washer, refrigerator, water meter, central vacuum, dishwasher, dryer, oven - built-in, central vacuum - roughed in, hood fan, window coverings
- Cooling – central air conditioning
- Heating – forced air, natural gas
- Lot features – cul-de-sac, backs on greenbelt, conservation/green belt, paved driveway, skylight, sump pump, automatic garage door opener
- Basement – finished, full
- Sewer – municipal sewage system
- Water source – municipal water
- Exterior features – wood, brick
- Foundation details – poured concrete
- Construction materials – wood frame
- Security features – alarm system, smoke detectors
- Community features – community centre
- Fireplace – 1 fireplaces available
Property description
Welcome to 70 Upper Mount Albion Road, Stoney Creek. Designed with the elegance of Toronto and Oakville modern architecture in mind, this striking home offers 6 bedrooms and 4 bathrooms on an exceptionally deep 50 x 252 ft lot backing onto protected conservation land. With more than 4,000 square feet of refined living space, the residence is finished with custom imported Italian millwork, a...
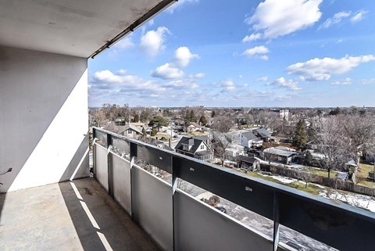
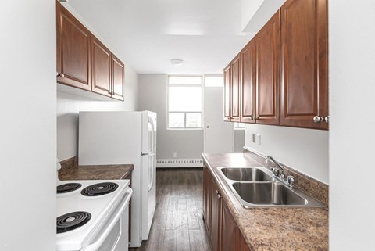
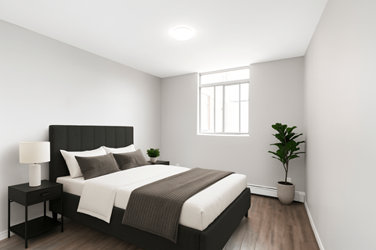
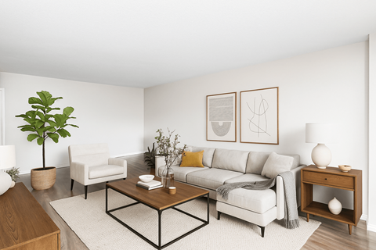
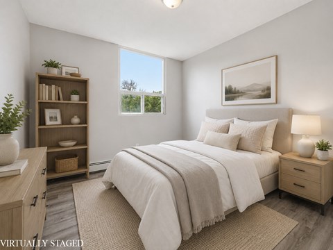
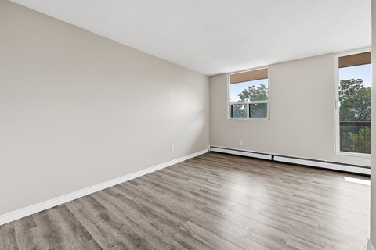
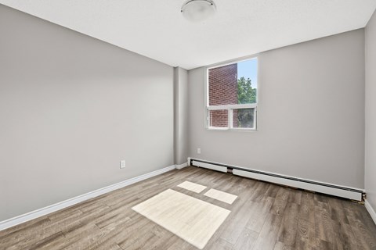
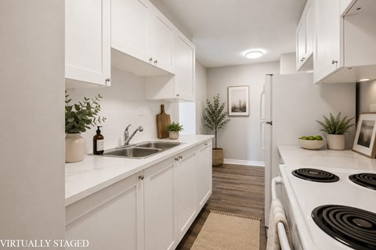
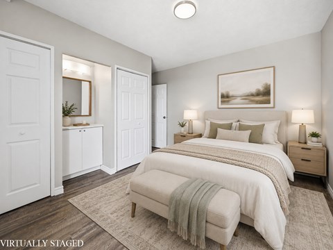
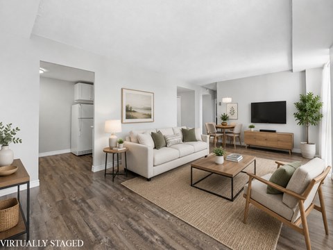
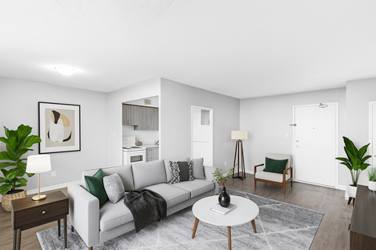
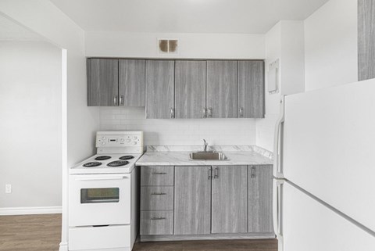
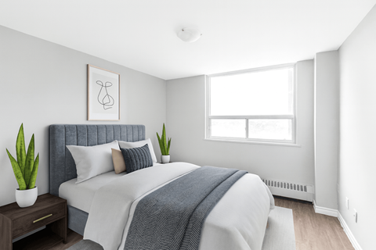
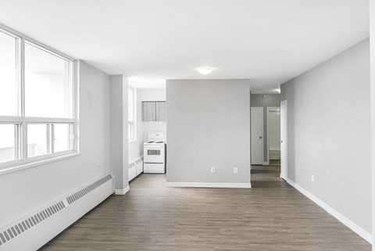
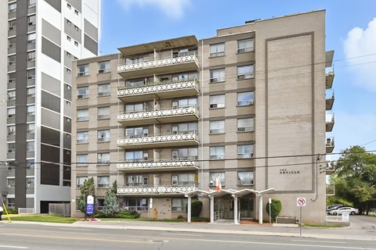
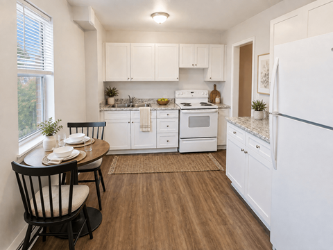
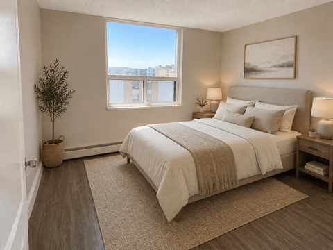
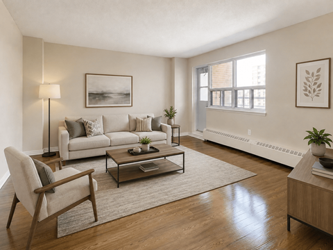
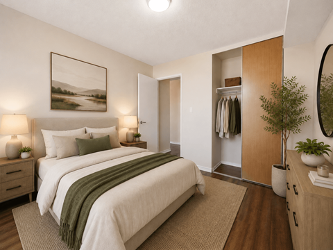
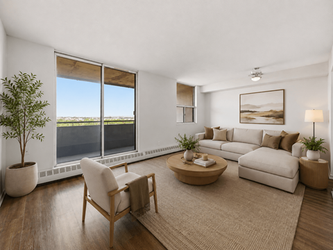
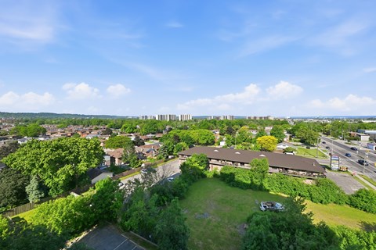
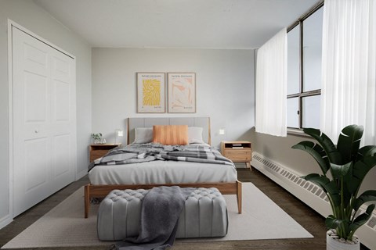
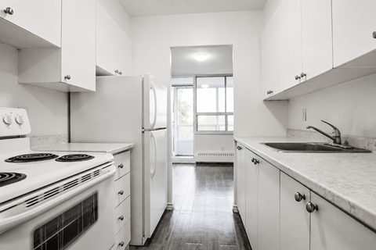
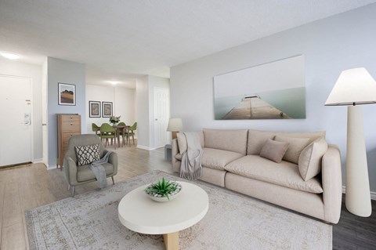
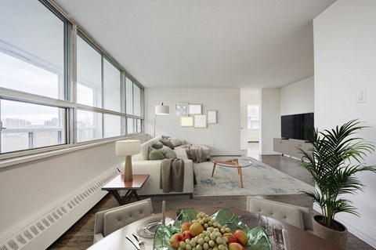
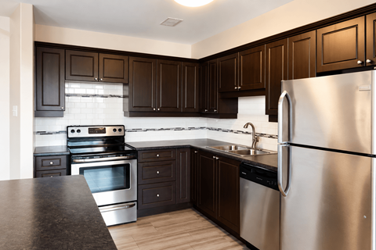
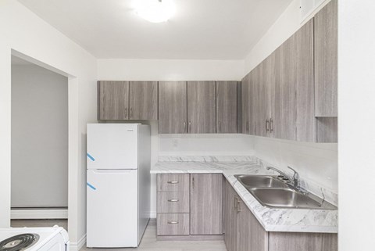
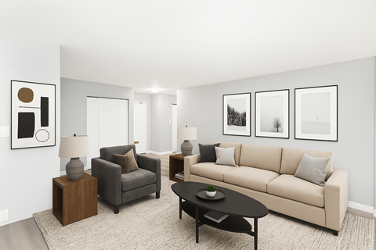
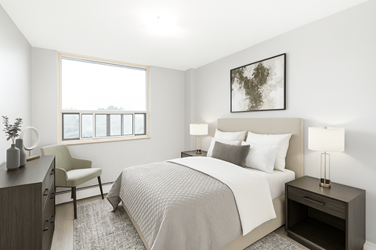
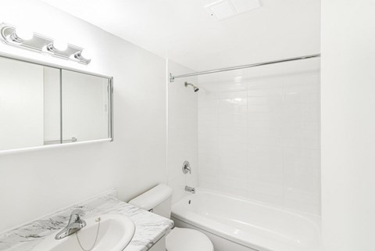
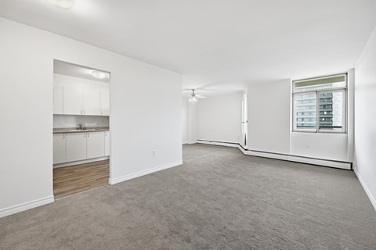
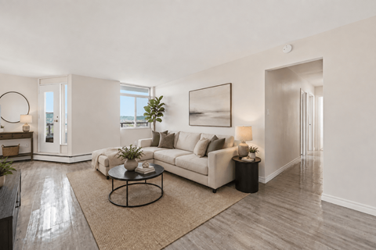
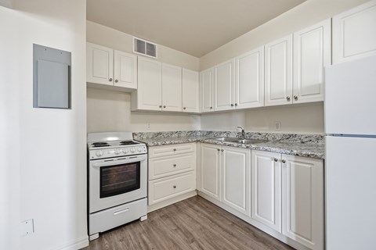
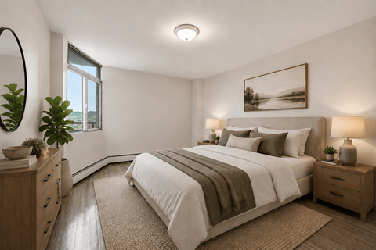
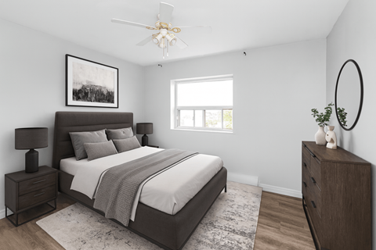
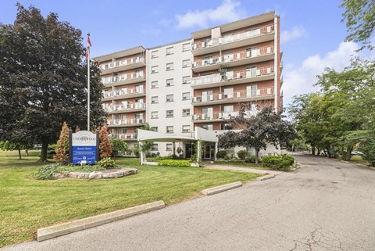
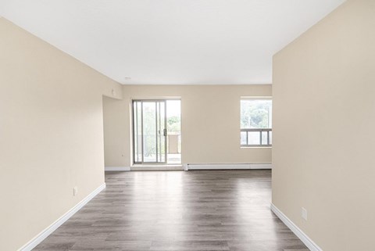
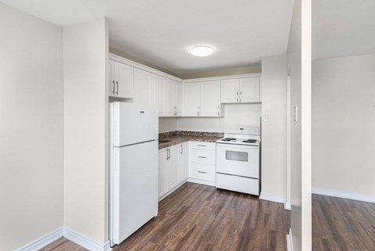
Welcome to 70 Upper Mount Albion Road, Stoney Creek. Designed with the elegance of Toronto and Oakville modern architecture in mind, this striking home offers 6 bedrooms and 4 bathrooms on an exceptionally deep 50 x 252 ft lot backing onto protected conservation land. With more than 4,000 square feet of refined living space, the residence is finished with custom imported Italian millwork, a contemporary kitchen featuring Jenn-Air appliances, quartz surfaces, and a full quartz backsplash. Expansive windows fill the home with natural light, highlighting hardwood floors throughout the main and upper levels, enhanced ceiling heights, and a statement mono-beam staircase with glass railings. A covered rear patio extends the living space outdoors, while a private side entrance leads to a fully finished basement—ideal for multi-generational living or future in-law accommodations. The location offers the perfect balance of nature and convenience: everyday essentials such as Starbucks, Sobeys, LCBO, Indigo, HomeSense, Cineplex, and a wide selection of dining options are within a 10-minute walk. Outdoor enthusiasts will love being just steps from the Eramosa Karst trails and the East Mountain biking loop, while quick access to the Red Hill Valley Parkway and the LINC makes commuting effortless. While photos offer a glimpse, they don’t fully capture the craftsmanship, scale, and level of finish throughout the home... you truly need to experience it in person to appreciate the quality and luxury. This home truly delivers a modern design, privacy, and lifestyle convenience all in one exceptional package. (id:63589)
Neighborhood
Use the map to explore the neighborhood and see how it matches your interests.
70 UPPER MOUNT ALBION Road,
Hamilton, on L8J2S1
Contact information
Property managed by:
RE/MAX Aboutowne Realty Corp.
Leasing agent:
Christopher Invidiata
Salesperson
Call leasing office:
905-842-7000