Base rent
$8,000
Beds
3 Beds
Baths
3
2004 - 2007 JAMES STREET 2004
2004 - 2007 JAMES STREET,
Burlington (Brant), on
Request a tour
Select a date to start scheduling a tour.
Loading...
Floor plans
This listing displays base rent, which is the rent provided by the property and may not include recurring monthly fees and costs. Contact the property for more information.
It does not include application fees, variable costs, and optional charges such as application fees, utility costs, pet charges, etc.

3 Beds
/ 3 Baths
/ 1,600 - 1,799 Sqft
Check for available units
Amenities
- Appliances – washer, refrigerator, dishwasher, stove, dryer, microwave, blinds, furniture
- Cooling – central air conditioning
- Heating – forced air, natural gas
- Lot features – wheelchair access, balcony, carpet free, in suite laundry
- Exterior features – concrete, brick
- Foundation details – poured concrete
- Security features – controlled entry
- Building features – storage - locker, car wash, security/concierge
- Community features – pets not allowed
Property description
Available immediately for a fixed term. Ideal for relocation, a home build or renovation, or a move between homes. Sunsets over Lake Ontario from the 20th floor. This 1,635 sq ft southwest suite at The Gallery offers 180 unobstructed views of the lake, Burlington Pier, Skyway Bridge and Niagara Escarpment, plus a 300 sq ft private terrace set up with an outdoor lounge/dining set and a gas BBQ on...
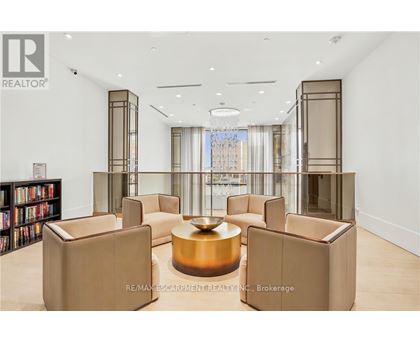
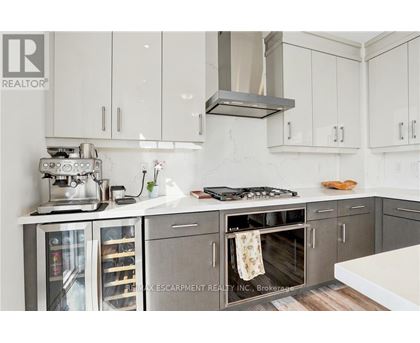
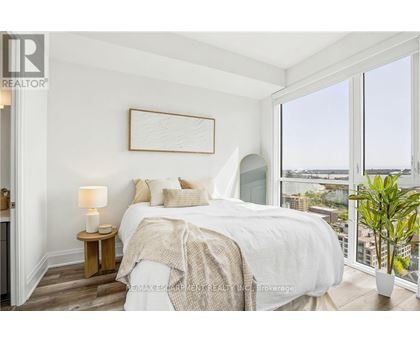
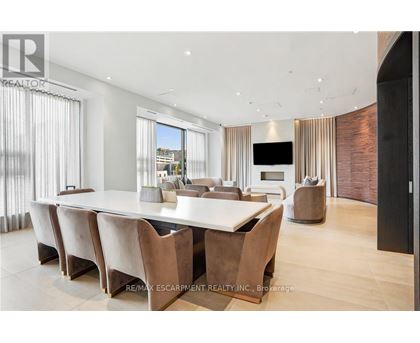
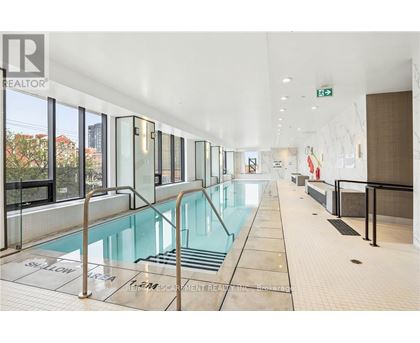
Available immediately for a fixed term. Ideal for relocation, a home build or renovation, or a move between homes. Sunsets over Lake Ontario from the 20th floor. This 1,635 sq ft southwest suite at The Gallery offers 180 unobstructed views of the lake, Burlington Pier, Skyway Bridge and Niagara Escarpment, plus a 300 sq ft private terrace set up with an outdoor lounge/dining set and a gas BBQ on a dedicated gas line. Two bedrooms, each with its own ensuite, a separate den for a home office, and a powder room for guests. 10' ceilings, floor-to-ceiling windows with smart blinds, carpet-free throughout, and a kitchen with Monogram appliances, quartz counters and custom cabinetry. Full laundry room with sink. Two side-by-side EV-ready underground parking spaces and a storage locker included, a rare combination downtown. ALL-INCLUSIVE: hydro, gas, water, building insurance and parking included in the rent. Resort-style amenities: 24-hour concierge, indoor pool, fitness centre, yoga studio, games and entertainment lounges, and a rooftop terrace with fire pits and gardens. Steps to Spencer Smith Park, the waterfront trail, Brant Street dining and Joseph Brant Hospital, minutes to the QEW/403 and GO. (id:63589)
Neighborhood
Use the map to explore the neighborhood and see how it matches your interests.
2004 - 2007 JAMES STREET,
Burlington (Brant), on L7R0G7
Contact information
Property managed by:
RE/MAX ESCARPMENT REALTY INC.
Leasing agent:
ANIL VERMA
Salesperson
Call leasing office:
905-545-1188