Base rent
$2,900
Beds
3 Beds
Baths
3
1233 POTTER DRIVE
1233 POTTER DRIVE,
Brockville, on
Request a tour
Select a date to start scheduling a tour.
Loading...
Floor plans
This listing displays base rent, which is the rent provided by the property and may not include recurring monthly fees and costs. Contact the property for more information.
It does not include application fees, variable costs, and optional charges such as application fees, utility costs, pet charges, etc.
3 Beds
/ 3 Baths
/ 1,100 - 1,500 Sqft
Check for available units
Amenities
- Appliances – garage door opener remote(s)
- Cooling – central air conditioning
- Heating – forced air, natural gas
- Basement – finished
- Sewer – sanitary sewer
- Water source – municipal water
- Exterior features – brick, stone
- Foundation details – poured concrete
- Building features – fireplace(s)
Property description
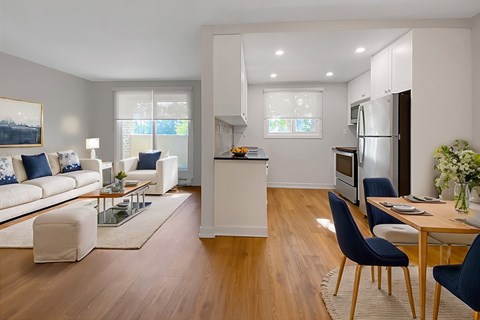
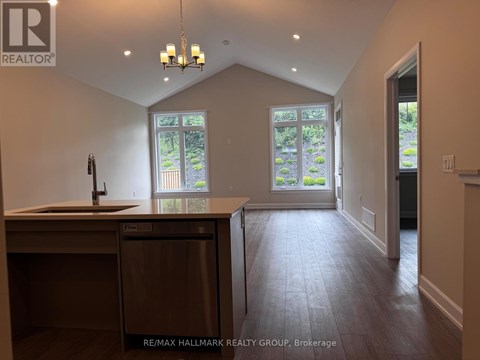
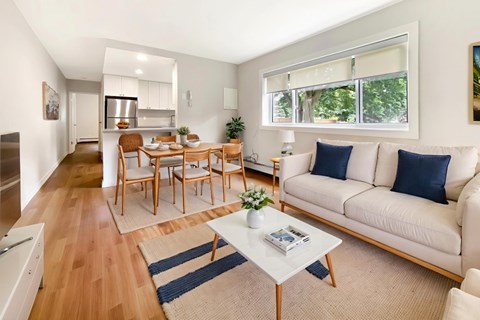
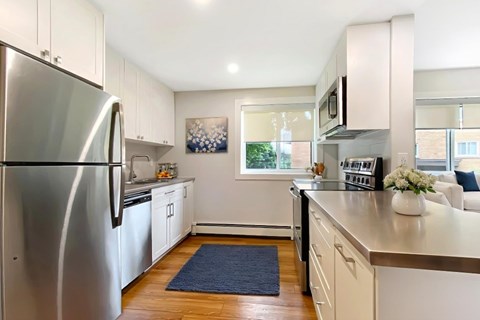
Experience elevated living in this brand-new, never-occupied 2+1 bedroom, 3-bath semi-detached bungalow in prestigious Stirling Meadows, available August 1, 2026. Crafted with upscale finishes throughout, the main level showcases engineered hardwood and designer tile, an exquisite Laurysen custom kitchen with granite surfaces, full backsplash, walk-in pantry with custom shelving, along with...
Experience elevated living in this brand-new, never-occupied 2+1 bedroom, 3-bath semi-detached bungalow in prestigious Stirling Meadows, available August 1, 2026. Crafted with upscale finishes throughout, the main level showcases engineered hardwood and designer tile, an exquisite Laurysen custom kitchen with granite surfaces, full backsplash, walk-in pantry with custom shelving, along with premium appliances, custom window coverings and curated lighting throughout. The Primary Suite offers a serene retreat with a fully built-in walk-in closet and a spa-inspired ensuite. An elegant dining area and sophisticated great room open to a covered rear porch, perfect for refined indoor-outdoor living. Fully finished lower level with upgraded laminate floor features an additional great room, bedroom & full bath. Additional luxuries include main-floor laundry with cabinetry, an oversized garage with opener, Central Air, gas line for BBQ and comprehensive exterior maintenance-snow removal, grass cutting and lawn care included-for a truly effortless lifestyle. Photos are of a different home, same model and layout. (id:63589)
Neighborhood
Use the map to explore the neighborhood and see how it matches your interests.
1233 POTTER DRIVE,
Brockville, on K6V2E3
Contact information
Property managed by:
ROYAL LEPAGE TEAM REALTY
Leasing agent:
Heidi Bohart
Salesperson
Call leasing office:
613-831-9287