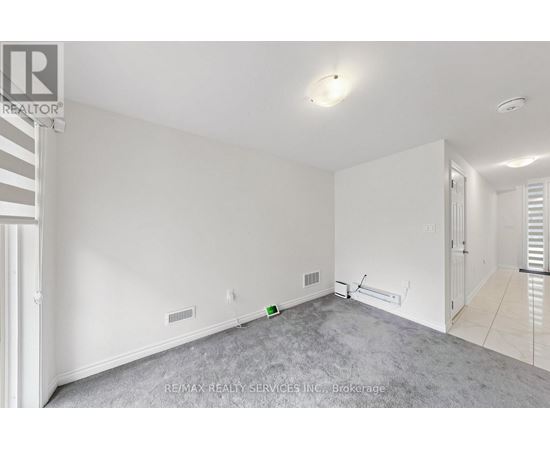
Base rent
$3,400
Beds
4 Beds
Baths
4
17 ARCOLA STREET
17 ARCOLA STREET,
Brampton (Goreway Drive Corridor), on
Request a tour
Select a date to start scheduling a tour.
Loading...
Floor plans
This listing displays base rent, which is the rent provided by the property and may not include recurring monthly fees and costs. Contact the property for more information.
It does not include application fees, variable costs, and optional charges such as application fees, utility costs, pet charges, etc.

4 Beds
/ 4 Baths
/ 1,500 - 2,000 Sqft
Check for available units
Amenities
- Appliances – washer, refrigerator, dishwasher, stove, dryer, window coverings, garage door opener, garage door opener remote(s), water heater - tankless
- Flooring – tile, hardwood, carpeted
- Cooling – central air conditioning
- Heating – forced air, natural gas
- Lot features – ravine
- Basement – walk out
- Sewer – sanitary sewer
- Water source – municipal water
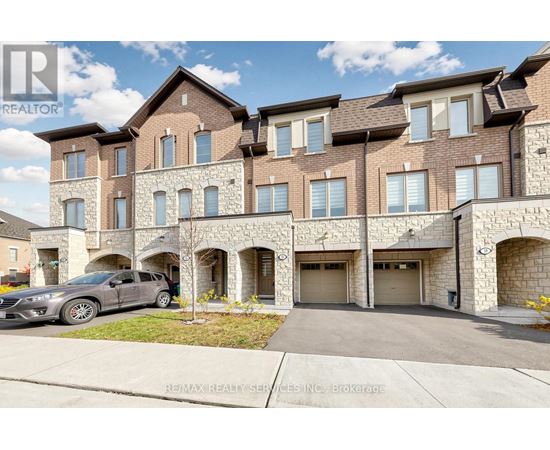
- Exterior features – brick, stone
- Foundation details – concrete
- Security features – smoke detectors
Property description
Move-in ready! Looking for a place to call home? Welcome to 17 Arcola Street. Picture Saturday mornings with coffee on your private deck and easy weeknights in a kitchen built for real life. This freehold townhome in sought-after Three Rivers by National Homes offers 1,638 sq ft (per builder plan) of thoughtfully designed living across three levels. The main floor features a bright great room...
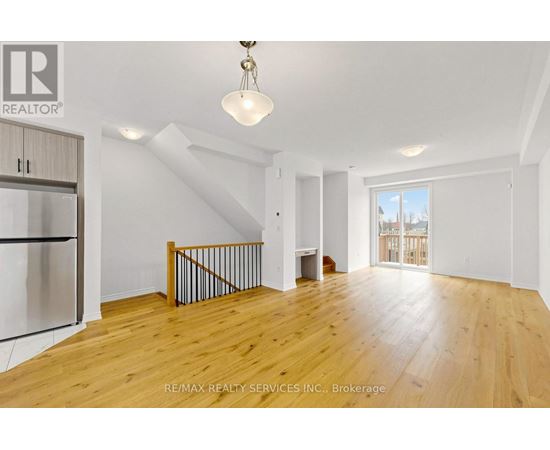
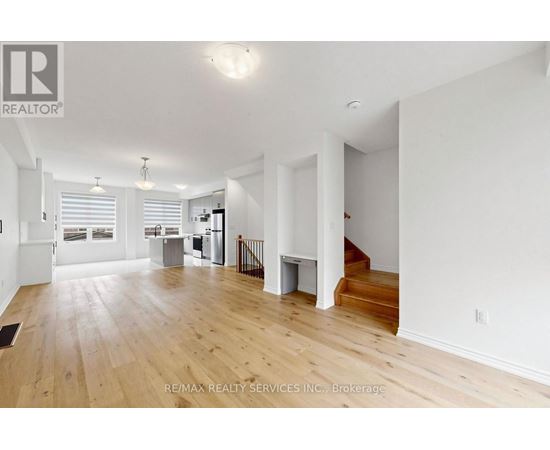
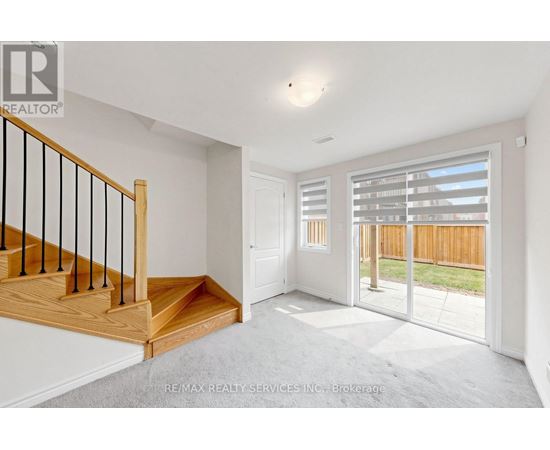
Move-in ready! Looking for a place to call home? Welcome to 17 Arcola Street. Picture Saturday mornings with coffee on your private deck and easy weeknights in a kitchen built for real life. This freehold townhome in sought-after Three Rivers by National Homes offers 1,638 sq ft (per builder plan) of thoughtfully designed living across three levels. The main floor features a bright great room with a built-in desk and workstation and walk-out to the deck, a separate dining area and a kitchen with quartz countertops, quartz backsplash and breakfast bar, plus a raised powder room. The breakfast area is enhanced by a custom-built wall unit with pantry storage and ample counter space. Upstairs, the primary bedroom offers a private ensuite and walk-in closet, joined by two additional bedrooms, a second full bathroom and convenient upper-level laundry. The ground level adds a versatile recreation room with walk-out to the backyard, ideal as a media room, gym or guest space, along with a second powder room. Parking for two with a 1-car garage plus 1-car driveway, and direct access from the garage into the home. Three bedrooms, two full and two half baths. Tucked into Brampton East with quick access to Highways 427, 407 and 50, transit, parks, the Claireville Conservation Area, shopping and dining, this is one you'll want to see in person. (id:63589)
Neighborhood
Use the map to explore the neighborhood and see how it matches your interests.
17 ARCOLA STREET,
Brampton (Goreway Drive Corridor), on L6P4N7
Contact information
Property managed by:
RE/MAX REALTY SERVICES INC.
Leasing agent:
SUNNY GAWRI
Broker
Call leasing office:
905-456-1000