Base rent
$3,400
Beds
6 Beds
Baths
5
64 CAYTON CRESCENT
64 CAYTON CRESCENT,
Bradford West Gwillimbury (Bradford), on
Request a tour
Select a date to start scheduling a tour.
Loading...
Floor plans
This listing displays base rent, which is the rent provided by the property and may not include recurring monthly fees and costs. Contact the property for more information.
It does not include application fees, variable costs, and optional charges such as application fees, utility costs, pet charges, etc.
6 Beds
/ 5 Baths
/ 3,500 - 5,000 Sqft
Check for available units
Amenities
- Appliances – water meter, water softener, central vacuum, barbeque, water treatment, garage door opener remote(s), water heater
- Flooring – hardwood, carpeted, ceramic
- Utilities – sewer, electricity, cable
- Cooling – central air conditioning, air exchanger, ventilation system
- Heating – forced air, natural gas
- Lot features – conservation/green belt, dry, guest suite, sump pump
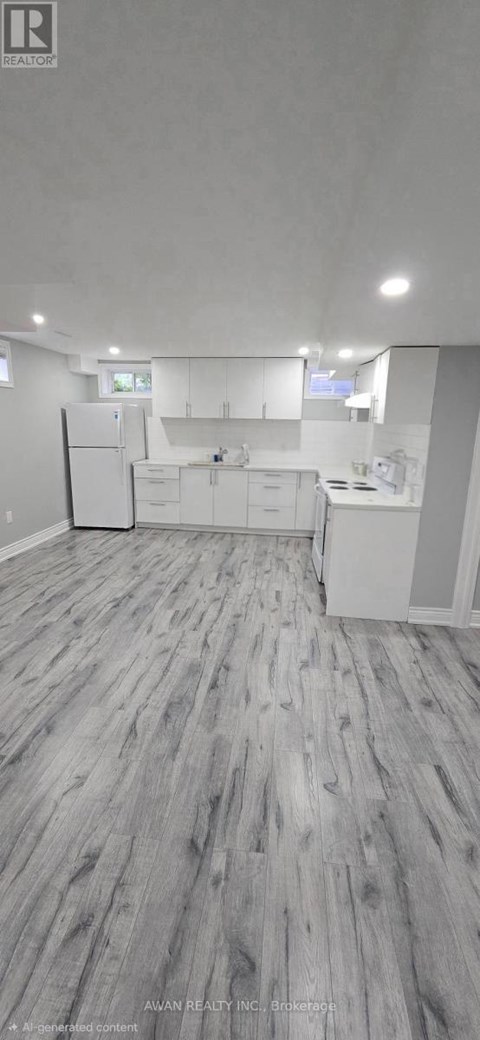
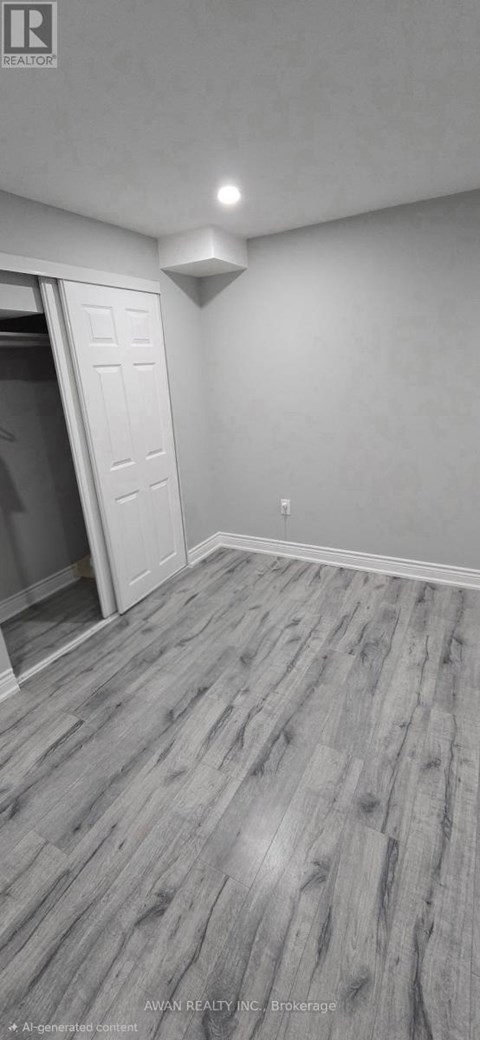
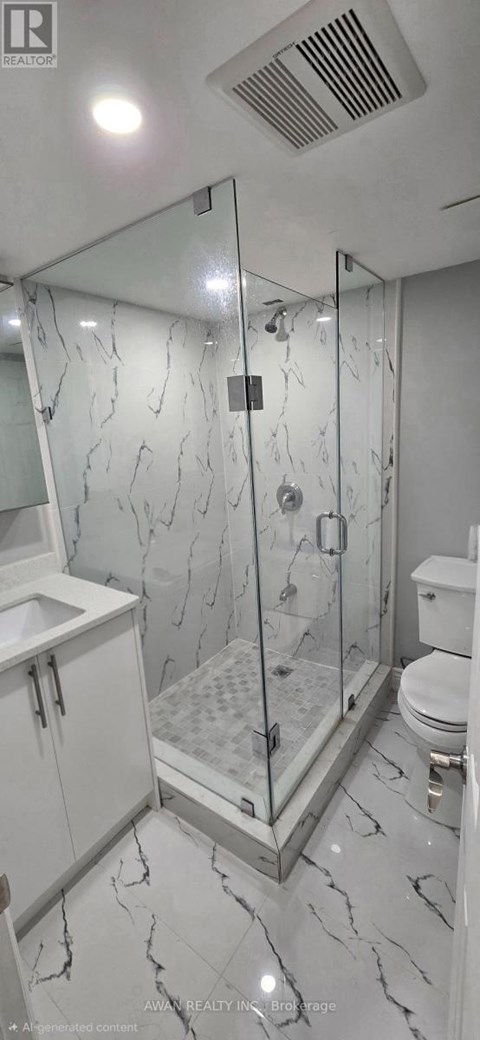
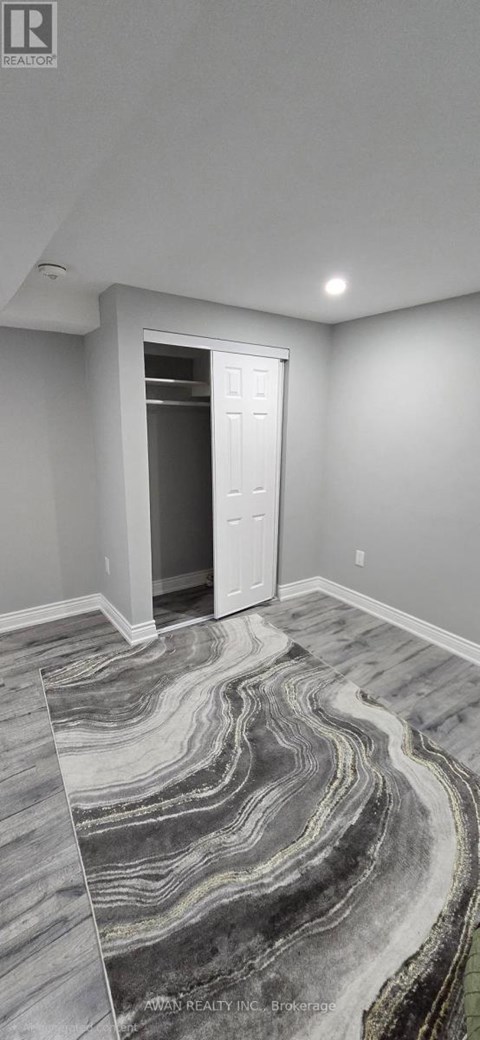
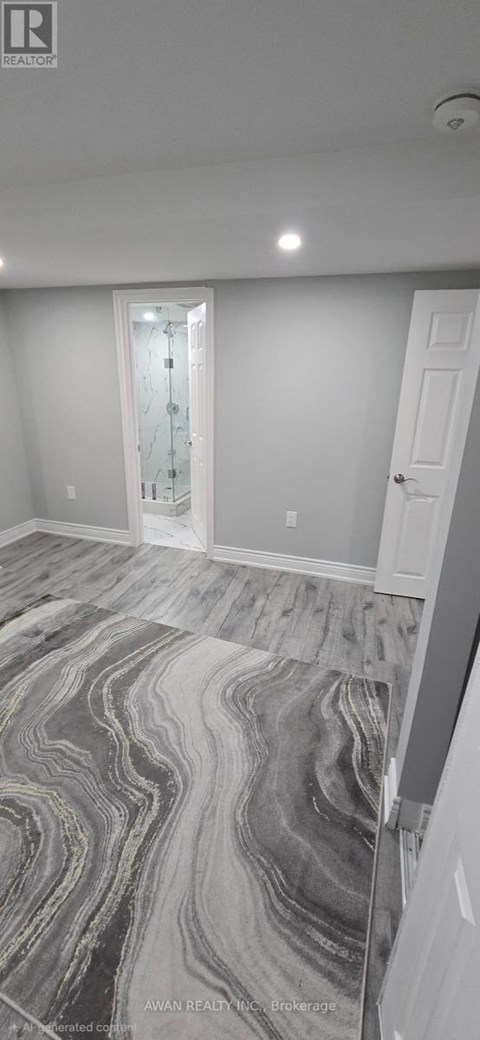
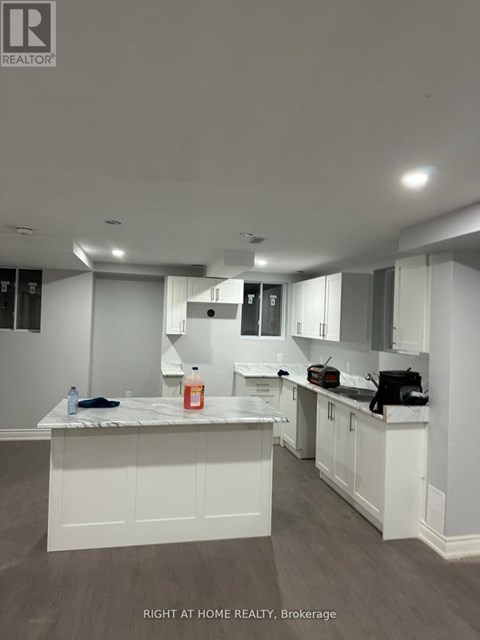
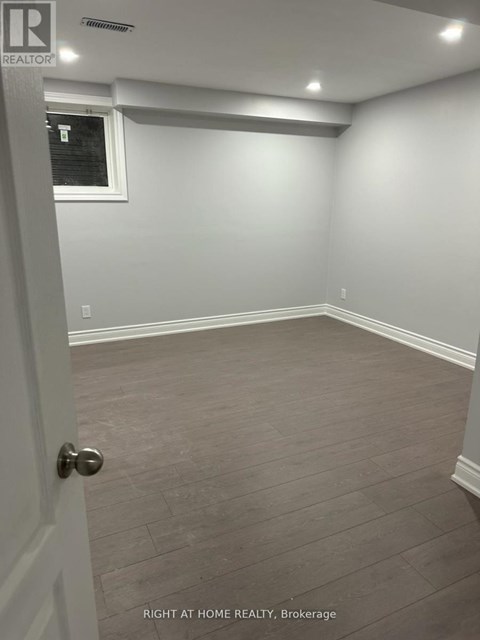
- Basement – partially finished, separate entrance, walk out
- Sewer – sanitary sewer
- Water source – municipal water
- Exterior features – brick, stone
- Foundation details – concrete
- Security features – security system
- Building features – fireplace(s)
- Community features – community centre
- Fireplace – 1 fireplaces available
Property description
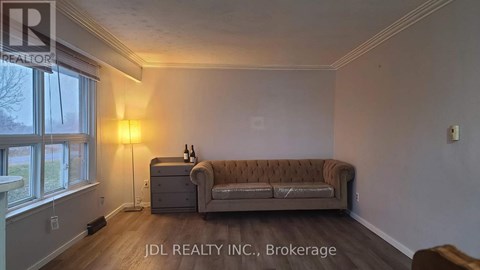
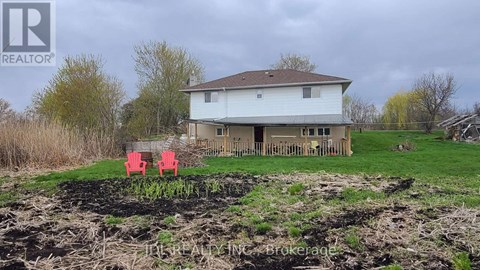
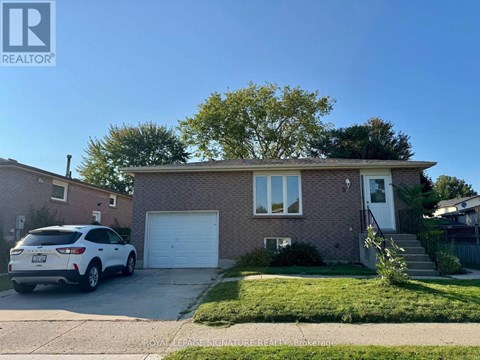
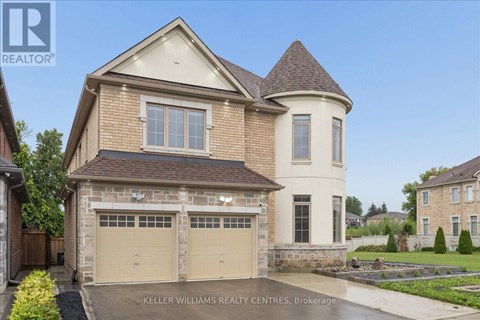
Stunning, highly upgraded detached family home located in a prestigious, newly developed community in Bradford (Line 6 & Simcoe Rd). Boasting 3,582 sq. ft. of pristine, sun-filled living space, this property features over $100,000 in premium upgrades. The open-concept layout showcases smooth ceilings on all levels, solid oak stairs, 10-ft main floor ceilings, and 9-ft ceilings on both the second...
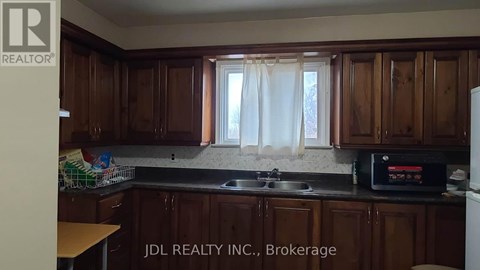
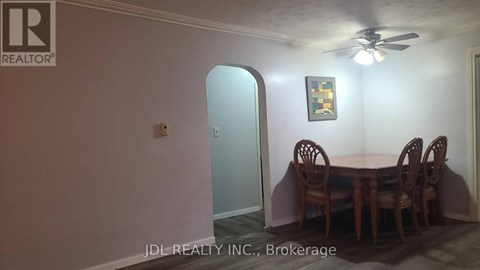
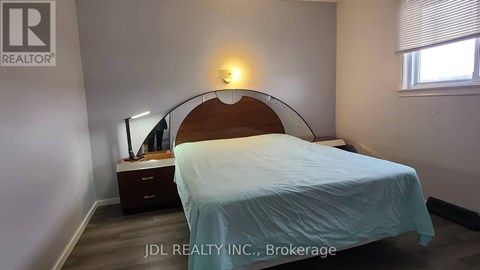
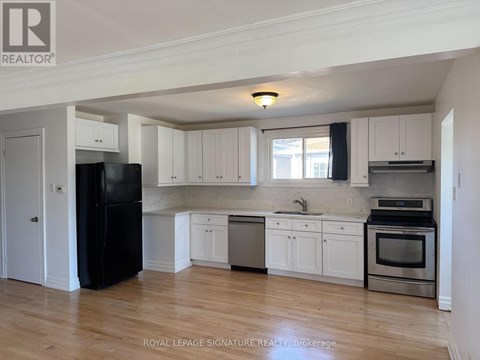
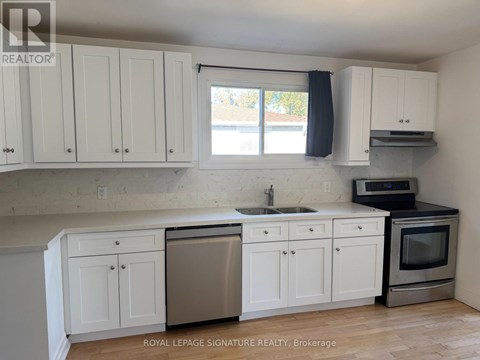
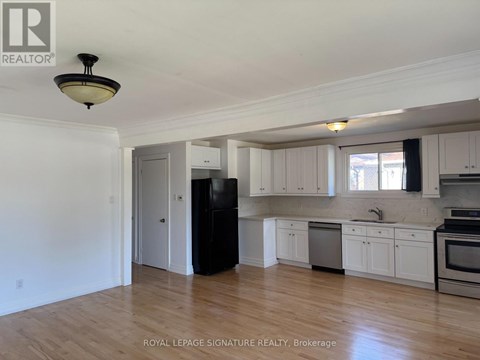
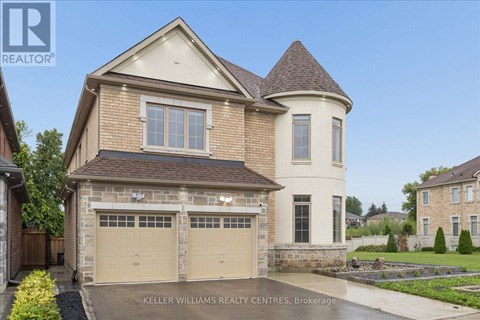
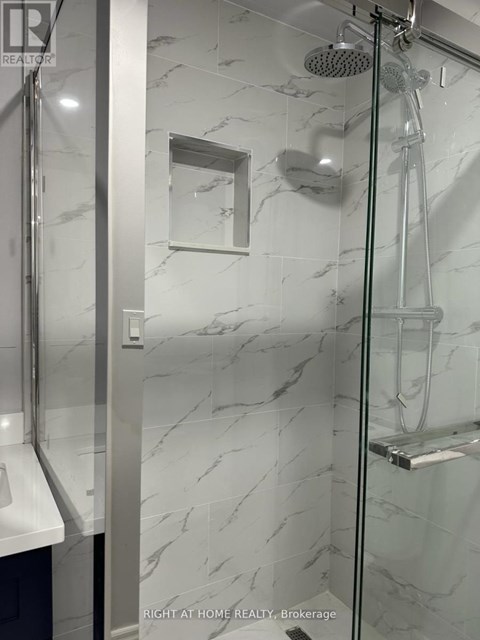
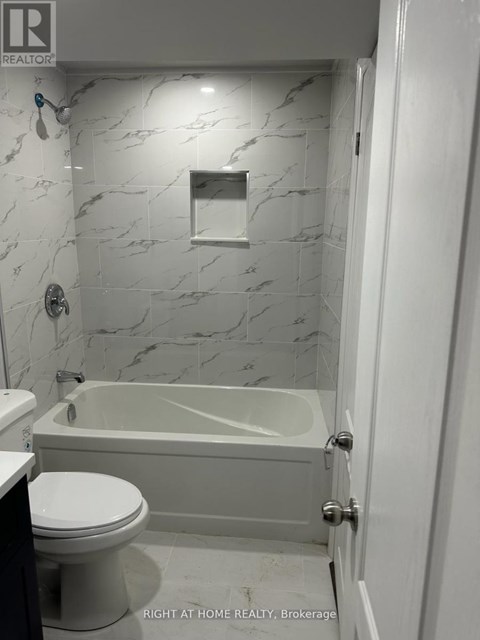

Stunning, highly upgraded detached family home located in a prestigious, newly developed community in Bradford (Line 6 & Simcoe Rd). Boasting 3,582 sq. ft. of pristine, sun-filled living space, this property features over $100,000 in premium upgrades. The open-concept layout showcases smooth ceilings on all levels, solid oak stairs, 10-ft main floor ceilings, and 9-ft ceilings on both the second floor and the walkout basement. A chef's kitchen features extended upper cabinets and elegant crown moulding. The primary retreat offers a coffered ceiling, walk-in closets, and a spa-like ensuite. Designed for modern living, it includes a 200-amp service, smart wiring, second-floor laundry, inside garage access, and central A/C. Enjoy seamless indoor-outdoor living with French/garden doors leading to a 6'x8' main floor deck with a gas BBQ line. Minutes from golf courses, Highway 400, and the Bradford GO Station. Includes fridge, stove, dishwasher, washer, and dryer. (id:63589)
Neighborhood
Use the map to explore the neighborhood and see how it matches your interests.
64 CAYTON CRESCENT,
Bradford West Gwillimbury (Bradford), on L3Z0V9
Contact information
Property managed by:
ZOLO REALTY
Leasing agent:
NANTHAN PARAMSOTHY
Broker
Call leasing office:
416-898-8932