Base rent $3,850
Beds 3 Beds
Baths 1


1110 Fulton Lane

1110 Fulton Lane, St. Helena, CA

Floor plans

Updated today
This listing displays base rent, which is the rent provided by the property and may not include recurring monthly fees and costs. Contact the property for more information. It does not include application fees, variable costs, and optional charges such as application fees, utility costs, pet charges, etc.
1110 Fulton Lane
1110 Fulton Lane
3 Beds / 1 Bath / 1,800 Sqft
$3,850

Check for available units

Contact us

Policies

Security deposit $3,850

Cats allowed.Dogs allowed.Large,Small.

View more

The fees are estimates and actual amounts may vary. Pricing and availability are subject to change. For details, contact the property.


Contact this property

Contact property to ask more details
Request a private tour of this rental

Amenities

Home amenities

  • Air Conditioner
  • Cable
  • Heat
  • Washer/Dryer

Community amenities

  • Air Conditioner
  • Cable
  • Electric Included
  • Gas Included
  • Hardwood Flooring
  • Heat
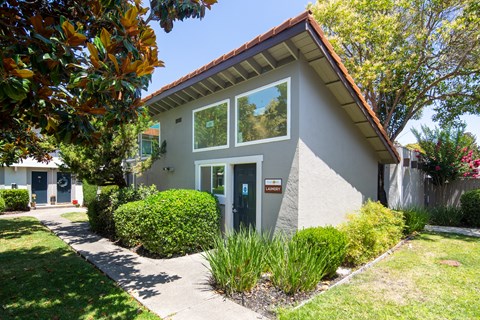
  • Laundry In Building
  • Mini-Splits Heating/Cooling
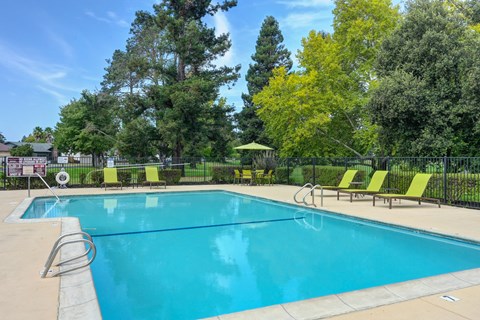
  • Sundeck
  • Updated Bathroom
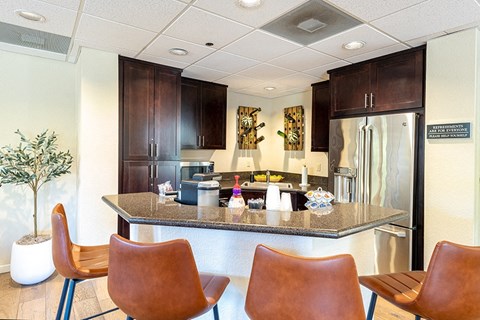
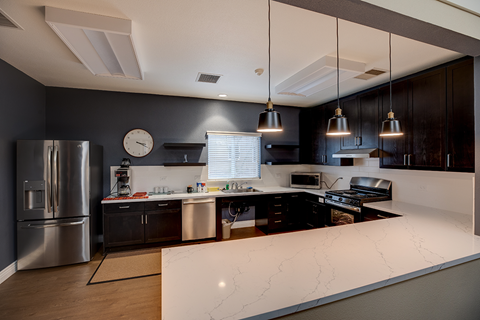
  • Updated Kitchen
  • Washer/Dryer
  • Water Included
  • Wireless Internet

Property description

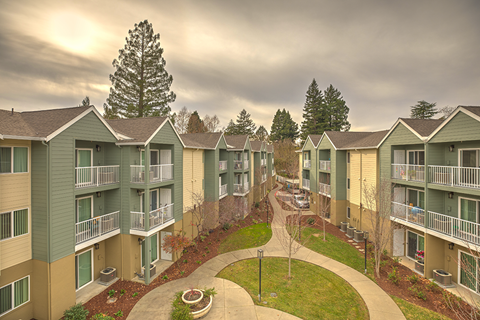
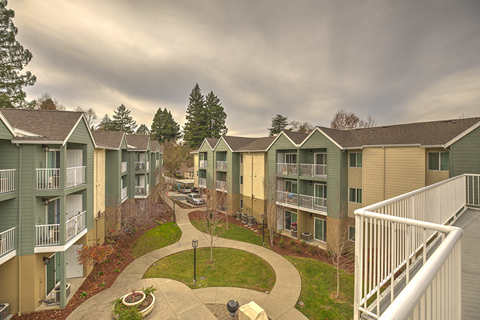
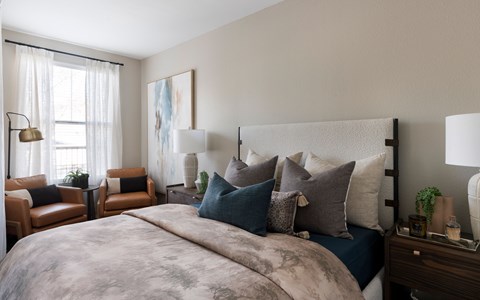
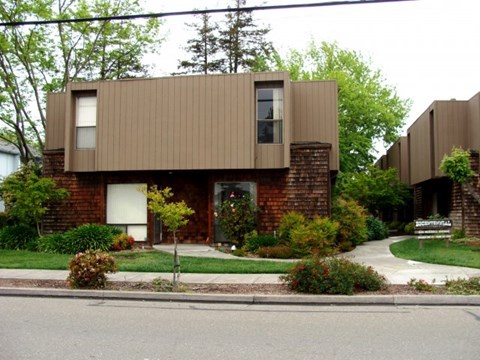
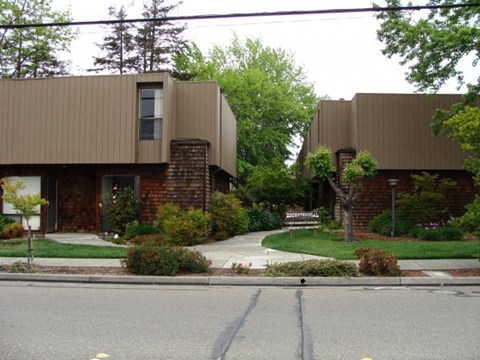
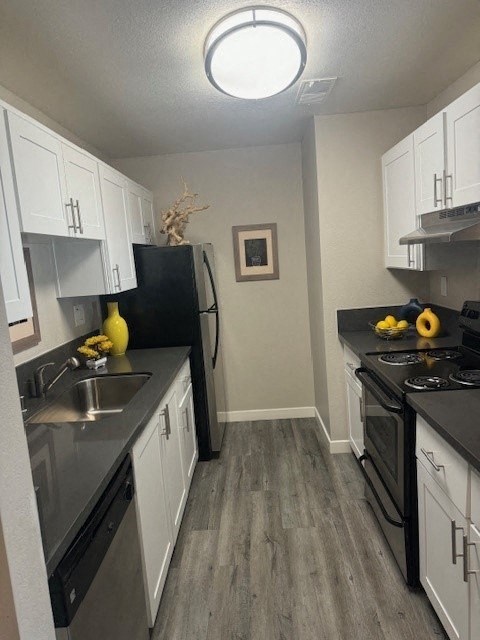
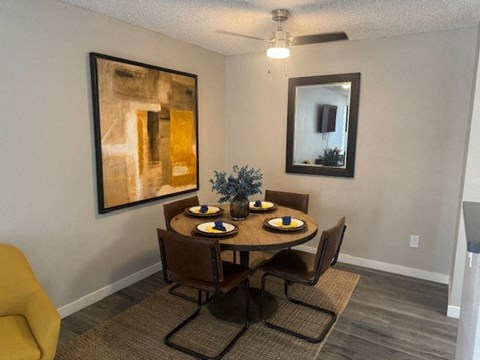

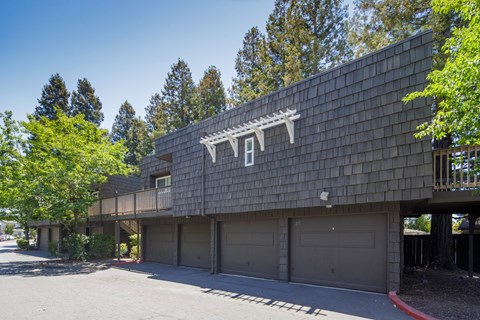
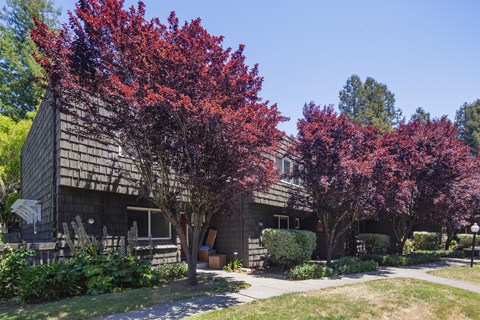
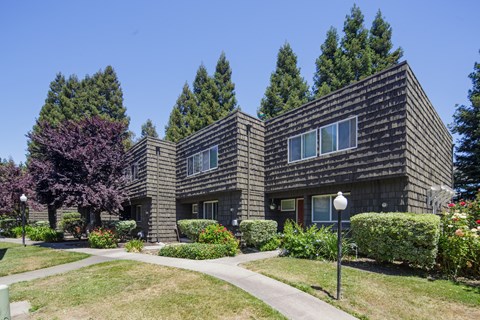
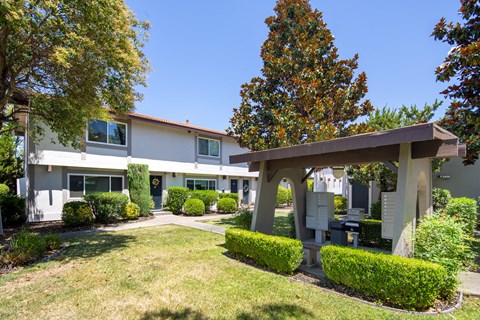
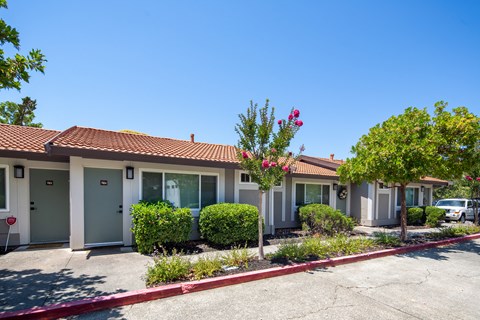
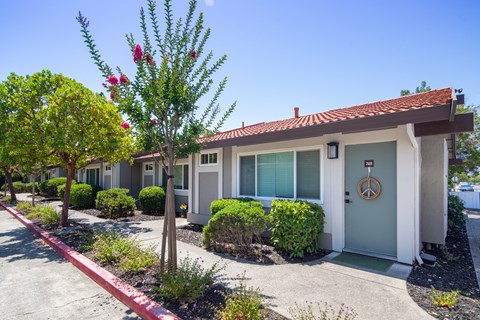
Downtown St. Helena 3BR — ALL Utilities Included Live in the heart of St. Helena in this charming and updated 3-bedroom, 1-bath residence. Exceptionally close to the restaurants, cafés, boutiques, local businesses, and tasting rooms that make downtown St. Helena one of Napa Valley's most desirable places to call home. The light-filled home features beautiful hardwood floors, a classic...
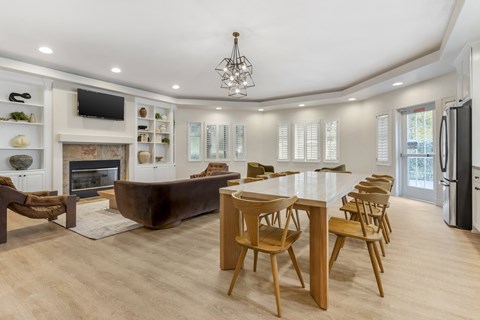
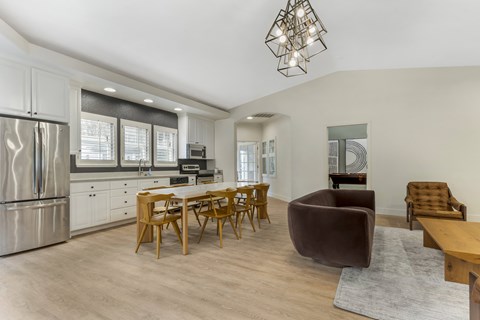
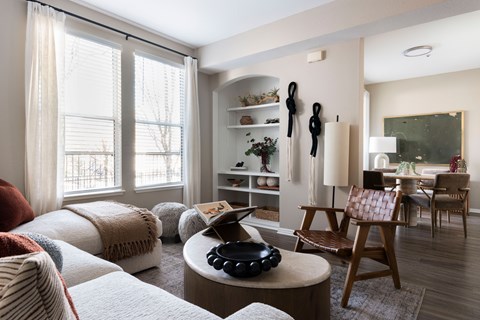
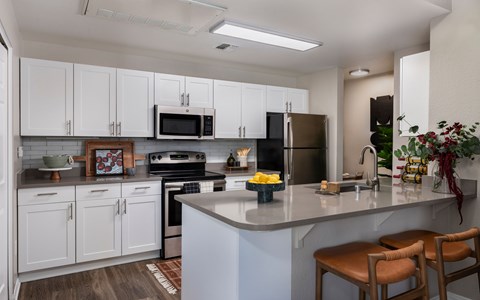
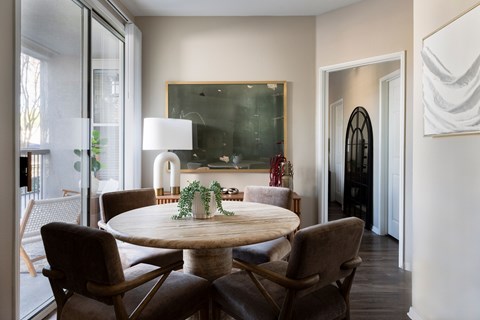


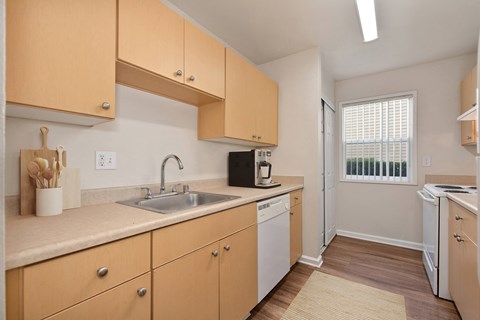

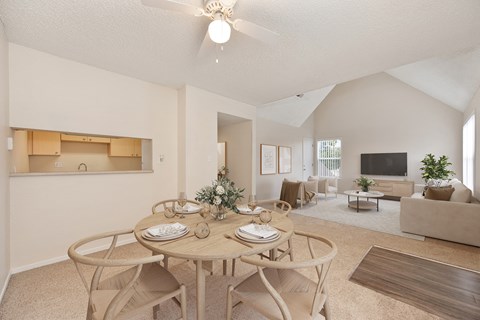

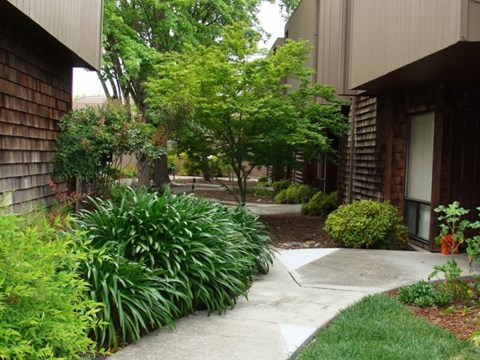

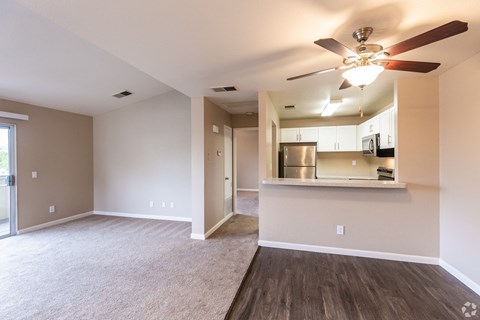
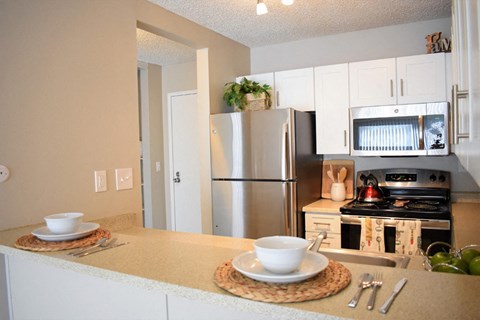

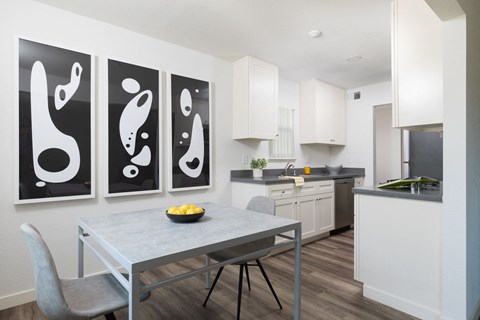
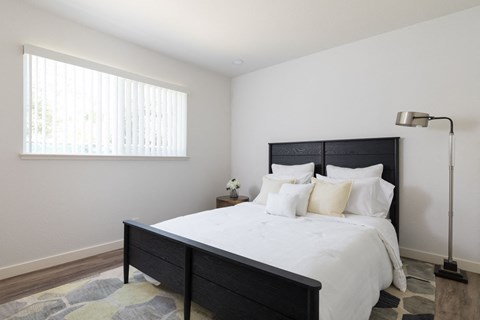
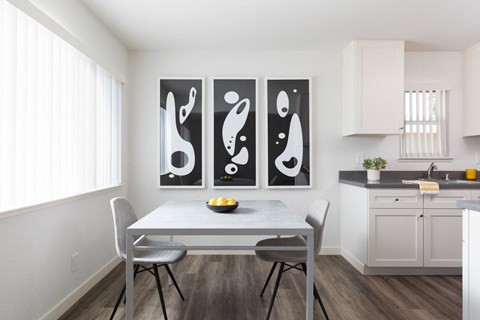
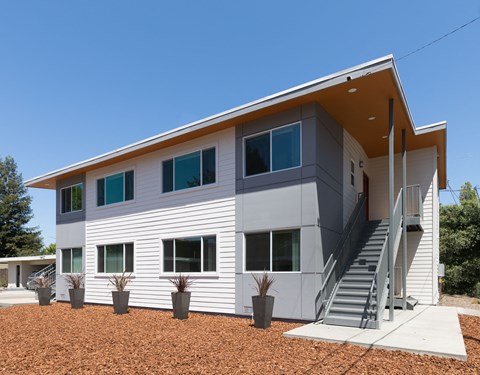
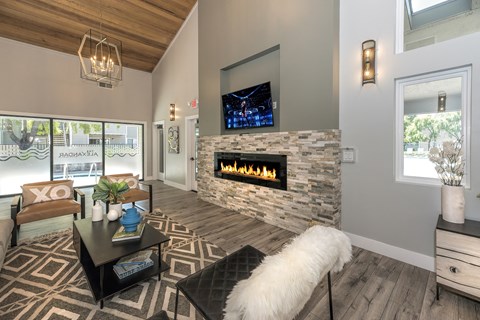
Downtown St. Helena 3BR — ALL Utilities Included Live in the heart of St. Helena in this charming and updated 3-bedroom, 1-bath residence. Exceptionally close to the restaurants, cafés, boutiques, local businesses, and tasting rooms that make downtown St. Helena one of Napa Valley's most desirable places to call home. The light-filled home features beautiful hardwood floors, a classic fireplace, a spacious kitchen with abundant cabinetry and counter space, a dedicated dining area, a well-appointed bathroom with bathtub and shower, and a full-size washer and dryer. Recent improvements include energy-efficient mini-split heating and cooling, updated windows, and fresh paint. **$3,850/month — ALL utilities included:** PG&E (gas and electric), water and sewer, internet, and garbage service. Pets may be considered on a case-by-case basis. An attached, separate residence is located at the rear of the property and is also available for rent. The two residences may be rented separately or together, offering a unique option for extended family, friends, a live/work arrangement, or tenants seeking additional private living space. **Please note:** The backyard is designated for the exclusive use of the rear residence. **Security deposit: $3,850.** First month's rent and security deposit are required prior to occupancy. Prequalification & Showings To help ensure a good fit and make the showing process efficient for everyone, prospective tenants are asked for a short introductory phone call and to complete a brief, no-fee prequalification scheduling a private showing. This is not a formal rental application and does not involve a credit or background check. The prequalification does **not require payment of an application or screening fee** and requests basic information such as: * Desired move-in date and anticipated lease term * Number of intended occupants * Employment and approximate household income * Rental history * Pets, if applicable * Other basic information relevant to tenancy Prospective tenants who meet the initial rental criteria will be contacted to arrange a private showing. A formal rental application, credit/background screening, and any applicable screening requirements will follow for applicants who wish to proceed after viewing the property. **All rental terms, applicant qualifications, screening, and leasing decisions are made by the property owner.**

Neighborhood

Use the map to explore the neighborhood and see how it matches your interests.

1110 Fulton Lane, St. Helena, CA 94574
Loading content, please wait...
Loading...

Contact information

Property managed by: Avail

Call leasing office: 7074801172


Frequently asked questions

When were prices and availability for this property last updated?

Prices and availability for this property were last updated Today.

What floorplans are available?

The following floorplans are available: 3-bedrooms apartments from $3,850.

What are the most popular nearby apartments?

The most popular nearby apartments are: 1110 Fulton Lane and Turley Flats.


Report a problem