

Request a tour
Select a date to start scheduling a tour.
Loading...
Floor plans
Updated today
This listing displays base rent, which is the rent provided by the property and may not include recurring monthly fees and costs. Contact the property for more information.
It does not include application fees, variable costs, and optional charges such as application fees, utility costs, pet charges, etc.
$Income restricted
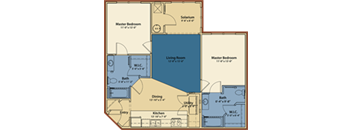
The Ivy
2 Beds
/ 2 Baths
/ 1,082 Sqft
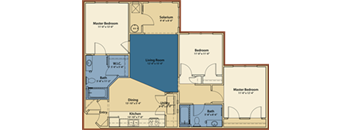
The Rivanna
3 Beds
/ 2 Baths
/ 1,263 Sqft
| Unit | Base rent | Availability | |
|---|---|---|---|
| WAIT_3 | Ask for Pricing | Now |

The Rivanna - HC
3 Beds
/ 2 Baths
/ 1,263 Sqft
| Unit | Base rent | Availability | |
|---|---|---|---|
| WAIT3_50 | Ask for pricing | Now |
What makes this property special?
These apartments offer open kitchen and living areas, Energy Star appliances, a full-sized washer
and dryer, and two full baths. Residents also have large walk-in closets, air conditioning, and wheelchair-accessible layouts. Community features include a fitness center, community room, solarium, covered parking, and on-site management and maintenance.
Show more
Show less
Policies
Application fees
$75
There may be additional unit-specific fees. Please select a unit and move-in date here.
Pets allowed.
View moreThe fees are estimates and actual amounts may vary. Pricing and availability are subject to change. For details, contact the property.
Amenities
Apartment amenities
- Accessible apartments
- Air Conditioner
- Cable Ready
- Carpeting
- Dishwasher
- Disposal
- Energy Star Appliances
- Full sized washer & dryer
- Large Closets
- Large walk-in closets
- Open kitchen and living area
- Refrigerator
- Two full baths
- Wheelchair Access
- Window Coverings
Community amenities
- Built with EarthCraft Housing
- Community room
- Convenient location
- Covered Parking
- Covered parking available
- Fitness Center
- On-Site Maintenance
- Pets welcome
- Professional on-site management
- Solarium
- Spacious 2 & 3 bedrooms
- Standards for efficiency
Services
We prioritize your convenience with Renter Essentials that help you move in easily and live comfortably at Treesdale.
- Flex rent payments
Building details
4 buildings in the community
88 apartments in the community
2 - 3 stories per building
Building constructed in 2013
Property description
Located in the desirable Rio Road district, Treesdale offers 2 and 3 bedroom homes along with a community center. Close to major shopping and schools as well as county and city parks and recreation areas, this community is the perfect location for area residents. The perfect blend of a quiet setting with panoramic views of the mountains beyond yet conveniently near the 29 North and Downtown...
Located in the desirable Rio Road district, Treesdale offers 2 and 3 bedroom homes along with a community center. Close to major shopping and schools as well as county and city parks and recreation areas, this community is the perfect location for area residents. The perfect blend of a quiet setting with panoramic views of the mountains beyond yet conveniently near the 29 North and Downtown Charlottesville business districts.
Rent prices are subject to change at any time. Pricing may not reflect latest system update.
Rent prices are subject to change at any time. Pricing may not reflect latest system update.
Neighborhood
From The Paramount Theater to Roots Rock Reggae, this is a lively neighborhood with loads of arts venues, local brewpubs, and independent shops.
• The Paramount Theater and Ting Pavilion keep the local arts and live music scene active.
• Brewery options like Three Notch'd Craft Kitchen and Brewing and Random Row Brewing make this a hub for craft beer fans.
• Plan9 Music and Blue Whale Books draw in folks looking for quirky shops and vintage finds.
Loading...
Contact information
Property managed by:
Park Properties Management Company, LLC

Call leasing office:
(844) 801-6418
Property office hours:
Today
9:00AM-5:00PM
View all hours
- Monday-Friday 9:00AM-5:00PM
- Saturday 10:00AM-2:00PM