.jpg?width=550&quality=80&height=450&mode=crop "Yard Apartments Model Living Room")

.jpg?width=550&quality=80&height=450&mode=crop "Yard Apartments Model Bedroom")

.jpg?width=550&quality=80&height=450&mode=crop "Yard Apartments Exterior")
Yard
Schedule a tour
Floor plans
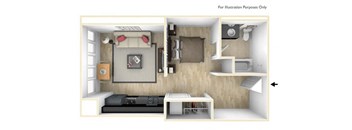

| Unit | Total monthly cost | Availability | |
|---|---|---|---|
| 1811 | $1,451 | Now |

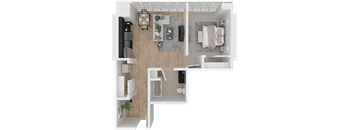
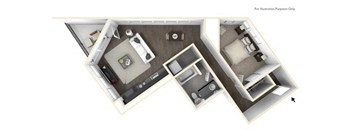
| Unit | Total monthly cost | Availability | |
|---|---|---|---|
| 1207 | $1,990 | Now |

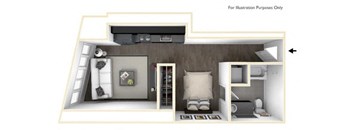


.png?width=352&quality=90&height=130 "Yard Apartments 1 Bed 1 Bath J Penthouse Floor Plan")
| Unit | Total monthly cost | Availability | |
|---|---|---|---|
| 2210 | $3,275 | Jul 21 |
Policies
There may be additional unit-specific fees. Please select a unit and move-in date here.
Pets allowed. Max weight 50 lb each. Breed restrictions apply, please contact for details.
View moreThe fees are estimates and actual amounts may vary. Pricing and availability are subject to change. For details, contact the property.
See initial one-time fees and calculate total monthly cost based on different lease options.
View moreLeasing Special: Up to 8 weeks free on select homes + $99 garage parking! *Restrictions apply Contact Our Leasing Office Today for More Information and to Schedule a Tour. Offers vary by floor plan.
Check details about rent specialsAmenities
Apartment amenities
- Iconic City & Willamette River Views*
- Reclaimed Wood Shelving
- Air Conditioner
- Full Size Washer/Dryer
- Pet Friendly
- Energy Star Appliances
- Patio/Balcony*
- In-Home Bike Rack
- Black Granite Counters
- Clever Storage Options
- Custom-Made Quilted Stainless Steel Backsplashes
- Carpet
- Hardwood Plank Flooring
- High Speed Internet
- Floor-to-Ceiling Windows
- 14th Floor
Community amenities
- Knot Springs Spa and Social Wellness Club
- Yokohama Skyline Eatery
- Fitness Center
- Outdoor Fire Pit
- Penthouse Bar
- Penthouse Media Center
- Co-Work Space
- Resident Lounge
- Pet Welcome - Secured Access to Pet Yard
- Sundeck
- Indoor Maker Workshop
- Package Lockers
- Leasing Lobby
- Dry Cleaning Lockers
- Access to Podium Ecoroof
- Bike Storage
- On-Site Maintenance
- Access-Controlled Garage Parking
- EV Charging Stations
- LEED Building
- Bike Friendly Community
- Controlled Access Building
- Evening Courtesy Patrol
- BILT Rewards
3D tours
Building details
Property description
**Floor plans are an artist’s interpretation. All dimensions are approximate. Actual product and specifications may vary in dimension or detail. Not all features are available in every apartment. Prices and availability are subject to change. Please call our leasing office for details.
Neighborhood
Use the map to explore the neighborhood and see how it matches your interests.
Contact information
&cropxunits=300&cropyunits=123&width=75&quality=90)
- Tuesday 9:00AM-6:00PM
- Wednesday 9:00AM-6:00PM
- Thursday 9:00AM-6:00PM
- Friday 9:00AM-6:00PM
- Saturday 9:00AM-6:00PM
- Sunday 9:00AM-6:00PM