


Schedule a tour
Select a date to start scheduling a tour.
Loading...
Floor plans
Updated today
This listing displays base rent, which is the rent provided by the property and may not include recurring monthly fees and costs. Contact the property for more information.
It does not include application fees, variable costs, and optional charges such as application fees, utility costs, pet charges, etc.
$Income restricted
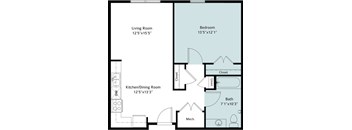
1A
1 Bed
/ 1 Bath
/ 731 Sqft
Check for available units
Contact us
1B
1 Bed
/ 1 Bath
/ 911 Sqft
Check for available units
Contact us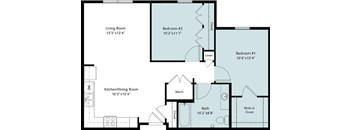
2A
2 Beds
/ 1 Bath
/ 911 Sqft
Check for available units
Contact us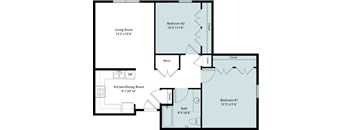
2B
2 Beds
/ 1 Bath
/ 901 Sqft
Check for available units
Contact usWhat makes this property special?
These apartments include fully equipped kitchens with dark brown wood cabinets and ivory counters,
plus air conditioning and warm wood vinyl plank flooring in the living area. Beige walls, spacious closets, and window coverings give each apartment a simple, finished feel. On-site, residents have access to a fitness center, business center, elevator, a community room with kitchenette, and scheduled activities.
Show more
Show less
Amenities
Apartment amenities
- Dark brown wood cabinets
- Ivory counter tops in kitchen and bathroom
- Fully equipped kitchens
- Warm wood vinyl plank flooring in living area
- Beige walls
- Air conditioning
- Spacious closets
- Window coverings
Community amenities
- Business center
- Smoke free community
- Community room with kitchenette
- Scheduled resident activities
- Elevator
- Fitness center
Property description
Pricing and availability subject to change at any time. Units that show availability on our website are subject to be FIRST offered to those currently on our application WAITLIST.
If you are interested in our property please contact us for complete details or apply now to join our waitlist. Maximum Gross Income* Limit Based on Family Size @ 60% of Area Median Income**
1 Persons
2...
Pricing and availability subject to change at any time. Units that show availability on our website are subject to be FIRST offered to those currently on our application WAITLIST. If you are interested in our property please contact us for complete details or apply now to join our waitlist. Maximum Gross Income* Limit Based on Family Size @ 60% of Area Median Income** 1 Persons 2 Persons 3 Persons 4 Persons 5 Persons 6 Persons 7 Persons 8 Persons up to $43,380.00 up to $49,620.00 up to $55,800.00 up to $62,040.00 up to $67,020.00 up to $72,000.00 up to $76,920.00 up to $81,900.00 *Gross Income is defined as the sum of all wages, salaries, profits, interest payments, rents, income from assets, and other forms of earnings, before any deductions or taxes. Based on the chart above, you cannot reside at this community if your household income is above the maximum income limit per household size. Household size is determined by the number of persons referenced in the chart above. Section 8 voucher holder applications will be considered and will be screened in accordance with Section 8 guidelines for the voucher program for income purposes. ** Other restrictions may apply, contact us for additional details.
Neighborhood
From Oler's Bar & Grill to the Findlay Village Mall, this mixed neighborhood blends loads of shopping, health services, and places to get outside.
• Findlay Village Mall, TJ Maxx, and Kroger set the tone for plenty of practical shopping runs.
• Emory Adams Community Park and Riverside Park offer laid-back green space for downtime or a stroll.
• Blanchard Valley Hospital makes getting routine or specialty healthcare fairly straightforward.
Loading...
Contact information

Call leasing office:
(833) 264-7851
Property office hours:
Today
9:00AM-5:00PM
View all hours
- Monday 9:00AM-5:00PM
- Tuesday 9:00AM-5:00PM
- Wednesday 9:00AM-5:00PM
- Thursday 9:00AM-5:00PM
- Friday 9:00AM-5:00PM
By Appointment Only