


The Legends Of Spring Lake Park 55+ Living
Schedule a tour
Floor plans

| Unit | Base rent | Availability | |
|---|---|---|---|
| 440 | $1,427 | Now |

| Unit | Base rent | Availability | |
|---|---|---|---|
| 328 | $1,356 - $1,383 | Now |

| Unit | Base rent | Availability | |
|---|---|---|---|
| 322 | $1,346 - $1,373 | Now |

| Unit | Base rent | Availability | |
|---|---|---|---|
| 132 | $1,417 - $1,427 | Now |

| Unit | Base rent | Availability | |
|---|---|---|---|
| 210 | $1,470 - $1,500 | Now |
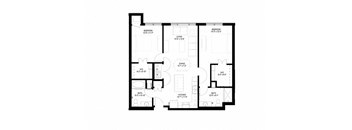
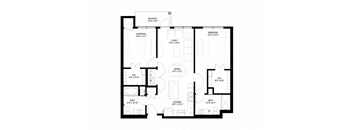

| Unit | Base rent | Availability | |
|---|---|---|---|
| 214 | $1,436 - $1,466 | Now |

| Unit | Base rent | Availability | |
|---|---|---|---|
| 419 | $1,531 - $1,562 | Now |



| Unit | Base rent | Availability | |
|---|---|---|---|
| 338 | $1,427 | Dec 1 |
What makes this property special?
Policies
Pet limit 2 allowed. Some breed and other restrictions may apply. Please call for more details.
View moreCats allowed.Pet limit 2 allowed. Dogs allowed.Pet limit 2 allowed.
View moreThe fees are estimates and actual amounts may vary. Pricing and availability are subject to change. For details, contact the property.
See initial one-time fees and calculate total monthly cost based on different lease options.
View moreEnjoy 1 month free on select homes! Plus, apply now and receive a $500 gift card at move-in!* *Some restrictions may apply. Offers vary by floor plan.
Check detailsAmenities
Apartment amenities
- Full-Size Washer & Dryer In EVERY Home!
- Energy-Efficient Heating & Cooling System
- Open & Spacious Floorplans
- Large Walk-In Closet(s)
- 9' Ceilings Throughout
- Over-Sized Windows Provide Tons of Natural Sunlight
- Private Patio or Balcony Space*
- Kitchen Breakfast Bar or Island
- Sleek & Modern Wood Kitchen Cabinetry with Granite Countertops
- Pet-Friendly Community
- Water, Sewer & Trash Removal Services Included
Community amenities
- 55 plus Active Living Community!
- Off street parking
- Community Room with Cozy Fireplace
- Fully-Equipped Community Kitchen
- Fitness Center
- Cards & Crafts Room
- On-Site Beauty Salon
- Beautifully Landscaped Outdoor Seating Area with Screened-In Gazebo
- Outdoor Patio & Grilling Areas
- Close to Numerous Dining, Shopping & Entertainment Options!
- Heated Underground Parking Garage
- Controlled Access Entry Security System
- 24-Hour Emergency Maintenance Service
- Professional On-Site Management Team
We prioritize your convenience with Renter Essentials that help you move in easily and live comfortably at The Legends Of Spring Lake Park 55+ Living.
- Flex rent payments
3D tours
Building details
Property description
Finding your perfect floor plan has never been easier! The Legends of Spring Lake Park participates in an affordable housing program. Household income and student status limitations apply. One household member must be at least 55 years of age, and all other members at least 40 years of age. The household income is based on GROSS annual income (before any deductions) earned from all sources including; Wages; Social Security Payments; Public Assistance Income from Assets and Investments Including: Pensions, Annuities, Interest, Dividends, Stocks, Bonds and Insurance Settlements Recurring Gifts from Family/Friends Lottery Winnings; etc. The property has a minimum household income requirement of 2 times the monthly rent amount to qualify. Third party verification will be required of all income and copies of tax returns and pay stubs may be required. We accept housing vouchers from all local housing authorities. Don't disqualify yourself! Contact us to discuss your financial situation and see if you might qualify. Total household income must be below the maximum incomes based on your household size. If you're close to these limits, please call to verify: Occupants 1 Occupant 2 Occupants 3 Occupants 4 Occupants 5 Occupants 6 Occupants Max. Income $55,260 $63,120 $71,040 $78,900 $85,260 $91,560 NOTE: Immediate move-in date selection is subject to the application approval process. On average the full application process can take 7-10 business days to complete. Please note that the move-in date you selected could change to accommodate the approval process. Reach out to the office with any questions you might have. Let Our Spring Lake Park Apartments Elevate Your Life At The Legends of Spring Lake Park, a variety of thoughtfully designed floor plans makes it easy to find a home that fits your lifestyle. These 1, 2 & 3 bedroom apartments in Spring Lake Park offer generous square footage, contemporary finishes and the convenience of maintenance-free living in a well-connected north metro location. Whether you're seeking a cozy retreat or extra room to spread out, you'll find flexible options among these Spring Lake Park, MN apartments. 1 Bedroom Apartments Ranging from approximately 740 to 819 square feet, the 1 bedroom homes offer an efficient yet spacious layout. Open living areas, oversized windows and abundant storage create an inviting atmosphere that feels larger than expected. 2 Bedroom Apartments With approximately 1,051 to 1,196 square feet, the 2 bedroom floor plans provide additional flexibility for hobbies, guests or a dedicated workspace. Expansive living areas and functional kitchen designs make everyday living comfortable and convenient. 3 Bedroom Apartments Offering between 1,300 and 1,439 square feet, the largest homes provide exceptional room to relax and entertain. Thoughtful layouts help create distinct living spaces while maintaining an open, connected feel throughout. Apartment Features Every residence includes granite countertops, wood cabinetry, a breakfast bar or island, a full-size washer and dryer, generous walk-in closets and soaring 9-foot ceilings. Our income restricted apartments in Spring Lake Park combine value with features that help deliver a comfortable living experience without compromise. Find the floor plan that fits your needs and make The Legends of Spring Lake Park your next home.
Neighborhood
Contact information

- Monday-Friday 9:00AM-5:00PM
- Saturday 9:00AM-1:00PM