Ask for pricing
Beds 1-3 Beds
Baths 1-2

Canvas Apartments

2301 California St NE, Minneapolis, MN

Request a tour

Select a date to start scheduling a tour.
Loading...

Floor plans

Updated 4 days ago
This listing displays base rent, which is the rent provided by the property and may not include recurring monthly fees and costs. Contact the property for more information. It does not include application fees, variable costs, and optional charges such as application fees, utility costs, pet charges, etc.
$Income restricted
A floor plan for a 1 bedroom, 1 bathroom apartment at Canvas Botticelli ADA.
Botticelli
1 Bed / 1 Bath / 717 Sqft
Ask for pricing

Check for available units

Contact us
A floor plan for a 1 Bedroom, 1 Bathroom apartment at Rembrandt.
Rembrandt
1 Bed / 1 Bath / 665 Sqft
Ask for pricing

Check for available units

Contact us
A floor plan for a 1 bedroom, 1 bathroom apartment at Da Vinci.
Da Vinci
1 Bed / 1 Bath / 781 Sqft
Ask for pricing

Check for available units

Contact us
A Monet floor plan with 2 bedrooms and 2 bathrooms is shown.
Monet
2 Beds / 2 Baths / 1,067 Sqft
Ask for pricing

Check for available units

Contact us
A floor plan for a two-story townhouse with a garage and a living room on the first floor and a bedroom on the second floor.
Van Gogh
2 Beds / 2 Baths / 1,075 Sqft
Ask for pricing

Check for available units

Contact us
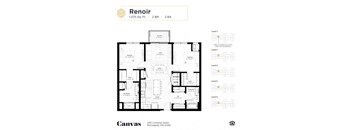
A floor plan for a Renoir apartment at Canvas, showing levels 2 to 6.
Renoir
2 Beds / 2 Baths / 1,075 Sqft
Ask for pricing

Check for available units

Contact us
A floor plan for a 1,088 square foot home with two bedrooms and one bathroom.
Matisse
2 Beds / 1 Bath / 1,076 Sqft
Ask for pricing

Check for available units

Contact us
A floor plan for a Picasso property shows three bedrooms and two bathrooms.
Picasso
3 Beds / 2 Baths / 1,239 Sqft
Ask for pricing

Check for available units

Contact us
A floor plan for a three-bedroom, two-bathroom home by Canvas.
Kahlo
3 Beds / 2 Baths / 1,257 Sqft
Ask for pricing

Check for available units

Contact us
A floor plan for a 3 bedroom, 2 bathroom apartment at Canvas Hockney.
Hockney
3 Beds / 2 Baths / 1,268 Sqft
Ask for pricing

Check for available units

Contact us
A floor plan for a 1,270 square foot, three bedroom, two bathroom home.
Pollock
3 Beds / 2 Baths / 1,270 Sqft
Ask for pricing

Check for available units

Contact us
A floor plan for a Warhol apartment shows six levels with various rooms and measurements.
Warhol
3 Beds / 2 Baths / 1,270 Sqft
Ask for pricing

Check for available units

Contact us
A floor plan for a Rothko apartment shows three bedrooms and two bathrooms.
Rothko
3 Beds / 2 Baths / 1,375 Sqft
Ask for pricing

Check for available units

Contact us
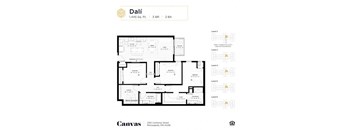
A floor plan for a Dali property shows six levels with various rooms and measurements.
Dalí
3 Beds / 2 Baths / 1,445 Sqft
Ask for pricing

Check for available units

Contact us
A floor plan for a Banksy property shows six levels of bedrooms and bathrooms.
Banksy
3 Beds / 2 Baths / 1,614 Sqft
Ask for pricing

Check for available units

Contact us

Policies

One-time pet fees $200

Security pet deposit $300

Monthly pet rent $50

Pet limit 2 allowed. The following dog breeds are not permitted in our communities: Akitas, Chow Chows, Doberman Pinschers, German Shepherds, Huskies, Malamutes, Pit Bulls, Presa Canarios, Rottweilers, Staffordshire Terriers, and Wolf-Hybrids.

View more

The fees are estimates and actual amounts may vary. Pricing and availability are subject to change. For details, contact the property.


Amenities

Outside your door, The Meadows at Prairie Ridge offers space to move, play, and connect. Get competitive on the sport court, unwind in the 1.6-acre courtyard, or catch up with neighbors in the community lounge. A fitness center, indoor playroom, and dog run with pet wash round out the amenities, with a garage to keep your car close by. Inside, homes feature stainless steel appliances, stone countertops, air conditioning, and in-unit laundry, plus a private patio or balcony to enjoy the view.

Apartment amenities

  • In-home washer/dryer
  • Granite countertops
  • Energy Star stainless steel appliances
  • Walk-in closets*
  • Kitchen islands*
  • Balconies*
  • Luxury vinyl flooring
  • LED lighting
  • Keyless fob access

Community amenities

  • On-site management
  • Secure package room
  • Clubroom with outdoor plaza
  • Yoga studio
  • Kid's playroom
  • Fitness center
  • WFH suites
  • Conference room
  • Pet spa
  • Garage and surface lot parking available
  • Ample bike storage and repair station
  • Storage lockers available
  • One block from key Bus Routes (11 and 32)
  • Pet friendly

Services

We prioritize your convenience with Renter Essentials that help you move in easily and live comfortably at Canvas Apartments.

  • Flex rent payments

Property description

From one to three bedrooms, every layout at The Meadows at Prairie Ridge is designed with room to live. Each home features stainless steel appliances, stone countertops, and a private balcony or patio, with light-filled interiors that make the space feel like yours from day one. Find the floor plan that fits your life. The Meadows at Prairie Ridge participates in the Housing Tax Credit...

From one to three bedrooms, every layout at The Meadows at Prairie Ridge is designed with room to live. Each home features stainless steel appliances, stone countertops, and a private balcony or patio, with light-filled interiors that make the space feel like yours from day one. Find the floor plan that fits your life. The Meadows at Prairie Ridge participates in the Housing Tax Credit affordable housing program. Household maximum income limits and all full-time student household limitations apply. Please review our affordable housing qualifications page for all qualification information. Ready to secure your new home? Select your desired floor plan, then choose from the available apartments on the next page. Click Apply Now to start your application and secure your spot in the apartment that’s right for you. Tenant Selection Plan Apply Now Prices reflect a 12-month lease | $500 standard security deposit | $18 application fee per adult | Electric (sub-metered and charged to ledger), Gas (paid directly to provider), water/sewer (sub-metered and charged to ledger)  | $4.95 monthly utility billing fee | $50/month storage (optional) | $75/month garage (optional). Floor plans are for illustrative purposes only and approximate unit size and layout; actual dimensions may vary.

Neighborhood

Use the map to explore the neighborhood and see how it matches your interests.

2301 California St NE, Minneapolis, MN 55418
Loading content, please wait...
Loading...

Contact information

Property managed by: Broadway Street Living, LLC

Call leasing office: (651) 858-2438

Property office hours:
Today 9:00AM-5:00PM
  • Monday-Friday 9:00AM-5:00PM

Explore popular searches
By lifestyle & amenities


Frequently asked questions

When were prices and availability for this property last updated?

Prices and availability for this property were last updated 4 days ago.

What neighborhood is Canvas Apartments in?

Canvas Apartments is located in the Bottineau neighborhood.

What are the business hours?

The business hours are:

  • Monday-Friday 9:00AM-5:00PM