


1500 Nicollet
Schedule a tour
Floor plans
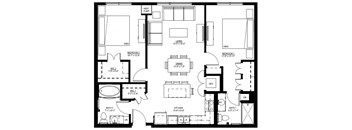
.jpg?width=352&quality=90&height=130 "1500 Nicollet_2 Bedroom Floor Plan")
| Unit | Base rent | Availability | |
|---|---|---|---|
| 506 | $1,695 - $1,748 | Now |
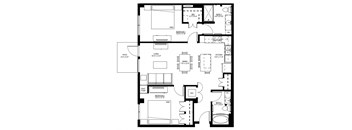
| Unit | Base rent | Availability | |
|---|---|---|---|
| 431 | $1,695 - $1,748 | Now |
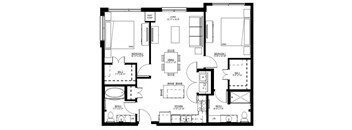
| Unit | Base rent | Availability | |
|---|---|---|---|
| 115 | $1,750 - $1,912 | Now |
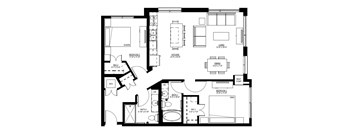
| Unit | Base rent | Availability | |
|---|---|---|---|
| 426 | $1,695 - $1,748 | Now |
| Unit | Base rent | Availability | |
|---|---|---|---|
| 222 | $1,695 - $1,748 | Now |
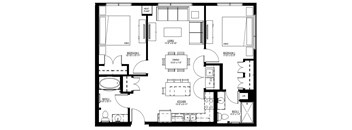
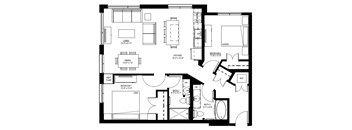
| Unit | Base rent | Availability | |
|---|---|---|---|
| 519 | $1,750 - $1,912 | Now |
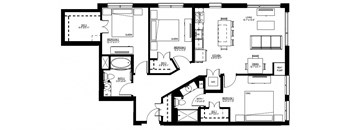
| Unit | Base rent | Availability | |
|---|---|---|---|
| 407 | $2,333 - $2,740 | Now |
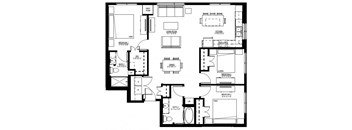
| Unit | Base rent | Availability | |
|---|---|---|---|
| 621 | $2,333 - $2,740 | Now |
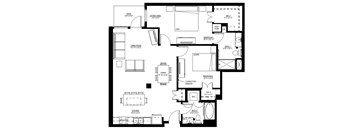
| Unit | Base rent | Availability | |
|---|---|---|---|
| 125 | $1,695 - $1,748 | Dec 1 |
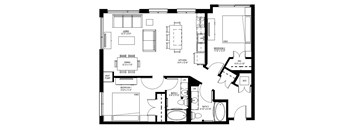
| Unit | Base rent | Availability | |
|---|---|---|---|
| 514 | $1,756 - $1,887 | Dec 1 |
| Unit | Base rent | Availability | |
|---|---|---|---|
| 422 | $1,756 - $1,887 | Dec 1 |
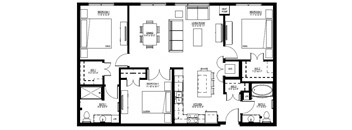
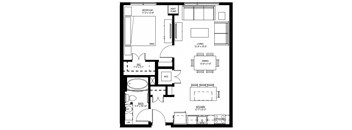
Check for available units
Contact us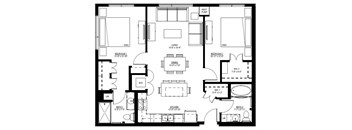
Check for available units
Contact usPolicies
There may be additional unit-specific fees. Please select a unit and move-in date here.
Pet limit 2 allowed. Some breed and other restrictions may apply. Please call for more details.
View moreThe fees are estimates and actual amounts may vary. Pricing and availability are subject to change. For details, contact the property.
See initial one-time fees and calculate total monthly cost based on different lease options.
View moreLimited-Time Special: Enjoy 1 month free rent on select homes, plus newly reduced rates!* *Some restrictions may apply. Offers vary by floor plan.
Check detailsAmenities
Apartment amenities
- In-home full-size washer and dryer included
- Open and spacious floor plans
- Sleek and modern kitchen cabinetry
- Quartz countertops
- Fully-equipped kitchen with stainless steel appliances
- Energy-efficient windows, lighting and plumbing
- Built-in microwave
- Individually controlled heating and air-conditioning
Community amenities
- Prime Loring Park neighborhood location
- Business center and internet cafe
- Interactive transit schedule
- Resident lounge with kitchen, dining space and fireplace
- Fitness center and yoga studio
- Heated underground parking available*
- Play area
- Picnic and grilling areas
- Courtyard
- Bicycle storage and repair space
- Additional storage locker space available*
- Convenient access to Metro Transit
We prioritize your convenience with Renter Essentials that help you move in easily and live comfortably at 1500 Nicollet.
- Flex rent payments
3D tours
Building details
Property description
Explore Apartment Floor Plans in Minneapolis Discover studio, 1, 2 and 3 bedroom apartments in Minneapolis designed to support a variety of lifestyles and living preferences. Whether you're seeking a streamlined studio or a spacious three-bedroom residence, 1500 Nicollet offers modern floor plans that pair thoughtful design with downtown convenience. These Minneapolis, MN apartments provide a range of layouts that make it easy to find the space that feels right for you. Studio Ranging around 543 square feet, the studio floor plans maximize efficiency without sacrificing comfort. Open living areas create a bright atmosphere while maintaining clear separation between daily activities. 1 Bedroom With layouts ranging from 696 to 759 square feet, one-bedroom homes provide an ideal balance of openness and privacy. Generous living spaces and contemporary finishes create a comfortable setting for everyday living. 2 Bedroom Offering between 891 and 1,216 square feet, two-bedroom residences provide additional flexibility for working, relaxing or entertaining. Thoughtful layouts help maximize usable space throughout the apartment. 3 Bedroom At 1,230 to 1,310 square feet, three-bedroom homes feature expansive living areas designed for those seeking extra room to spread out. Large common spaces and practical floor plan design create a comfortable home environment. Apartment Features Every residence includes a full-size washer and dryer, stainless-steel appliances, quartz countertops and modern cabinetry. Energy-efficient design elements and individually controlled heating and air conditioning further enhance comfort throughout the year. Combined with a variety of floor plan options, these features make 1500 Nicollet a standout destination for those seeking affordable apartments for rent in Minneapolis. Find your ideal floor plan and schedule a tour of 1500 Nicollet today.
Neighborhood
Use the map to explore the neighborhood and see how it matches your interests.
.png?width=75&quality=90)