


.jpg?width=550&quality=80&height=450&mode=crop)
.jpg?width=550&quality=80&height=450&mode=crop)
Base rent
$1,066 - $1,295
Beds
1-2 Beds
Baths
1-2
Park View At Ellicott City
8720 Ridge Road,
Ellicott City, MD
Floor plans
Updated today
This listing displays base rent, which is the rent provided by the property and may not include recurring monthly fees and costs. Contact the property for more information.
It does not include application fees, variable costs, and optional charges such as application fees, utility costs, pet charges, etc.
$Income restricted
3D tour

One-Bedroom
1 Bed
/ 1 Bath
/ 562 - 654 Sqft
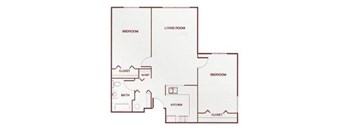
Two-Bedroom A
2 Beds
/ 1 Bath
/ 827 Sqft
Check for available units
Contact us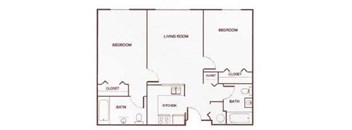
Two-Bedroom E
2 Beds
/ 2 Baths
/ 827 Sqft
Check for available units
Contact usPolicies
Security deposit
$1
Application fees
$25
There may be additional unit-specific fees. Please select a unit and move-in date here.
Pets allowed. Some restrictions apply.
View moreThe fees are estimates and actual amounts may vary. Pricing and availability are subject to change. For details, contact the property.
Amenities
EXPERIENCE THE COMFORT OF HOME
Discover the features and conveniences that make Park View at Ellicott City feel like home. Enjoy a fitness center, library, computer center, wellness suite, salon services, and inviting spaces for activities and social gatherings. Inside your apartment home, you'll find spacious closets, modern appliances, and individually controlled heating and air conditioning designed for everyday living. Take a closer look at our photo gallery.
Apartment amenities
- Cable Ready
- Carpeting
- Dishwasher
- Garbage Disposal
- Individually Controlled Heat & Air Conditioning
- Large Closets
- Programmable Thermostat
- Refrigerator
- Smoke Alarms & Fire Sprinklers
- Wheelchair Access
- Window Coverings
Community amenities
- 24-hour Emergency Maintenance
- Computer Center
- Controlled Access/Gated
- Courtyard/Patio
- Elevator
- Fitness Center
- Game and Activity Room
- High Speed Internet
- Laundry Facilities
- Library
- Off Street Parking
- Professional On-Site Management
- Public Transportation
- Recycling
- Salon Services
- Smoke-Free Community
- Trash Room on Every Floor
- Wellness Suite
Services
We prioritize your convenience with Renter Essentials that help you move in easily and live comfortably at Park View At Ellicott City.
- Flex rent payments
3D tours
Building details
1 buildings in the community
81 apartments in the community
3 - 4 stories per building
Building constructed in 1999
Property description
At Park View at Ellicott City, you'll find more than an apartment home, you'll find a community designed for connection, convenience, and everyday enjoyment. Created for adults 62+, Park View offers thoughtfully designed one- and two-bedroom residences, welcoming community spaces, and amenities that support an active and engaging lifestyle. Whether you're connecting with neighbors, pursuing your...
At Park View at Ellicott City, you'll find more than an apartment home, you'll find a community designed for connection, convenience, and everyday enjoyment. Created for adults 62+, Park View offers thoughtfully designed one- and two-bedroom residences, welcoming community spaces, and amenities that support an active and engaging lifestyle. Whether you're connecting with neighbors, pursuing your interests, or exploring nearby shopping, dining, and local attractions, Park View at Ellicott City provides a welcoming setting to make the most of each day.
DISCOVER YOUR IDEAL LIVING SPACE Our thoughtfully designed one- and two-bedroom apartment homes offer functional layouts, modern conveniences, and accessible features to support your everyday routine. Explore your options at Park View at Ellicott City and discover the space that feels like yours. Learn more about our amenities or take a look at our photo gallery. Apartment homes are available to qualified residents, and income guidelines and program requirements may apply. Depending on availability, rent may be income-based or subject to income restrictions. Apply Now. FOUND A SPACE THAT FEELS RIGHT? The next step is seeing it for yourself. Connect with our leasing team to learn more about current availability and find the apartment home that fits your needs. Floor plans and dimensions are approximate and provided for marketing purposes only. Actual layouts, room sizes, features, and finishes may vary. Prospective residents should verify all information before entering into a lease agreement.
DISCOVER YOUR IDEAL LIVING SPACE Our thoughtfully designed one- and two-bedroom apartment homes offer functional layouts, modern conveniences, and accessible features to support your everyday routine. Explore your options at Park View at Ellicott City and discover the space that feels like yours. Learn more about our amenities or take a look at our photo gallery. Apartment homes are available to qualified residents, and income guidelines and program requirements may apply. Depending on availability, rent may be income-based or subject to income restrictions. Apply Now. FOUND A SPACE THAT FEELS RIGHT? The next step is seeing it for yourself. Connect with our leasing team to learn more about current availability and find the apartment home that fits your needs. Floor plans and dimensions are approximate and provided for marketing purposes only. Actual layouts, room sizes, features, and finishes may vary. Prospective residents should verify all information before entering into a lease agreement.
Neighborhood
Use the map to explore the neighborhood and see how it matches your interests.
Loading...
Contact information
.png?crop=(0,0,300,73)&cropxunits=300&cropyunits=73&width=75&quality=90 "enterprise-6-inch-white(1)")
Call leasing office:
(410) 970-3047
Property office hours:
Today
9:00AM-5:00PM
View all hours
- Monday 9:00AM-5:00PM
- Tuesday 9:00AM-5:00PM
- Wednesday 11:00AM-5:00PM
- Thursday 9:00AM-5:00PM
- Friday 9:00AM-5:00PM