


Base rent
$1,124 - $1,350
Beds
1-3 Beds
Baths
1-3
Magnolia Park Apartments
4000 Rose Ave,
Chalmette, LA
Request a tour
Select a date to start scheduling a tour.
Loading...
Floor plans
Updated today
This listing displays base rent, which is the rent provided by the property and may not include recurring monthly fees and costs. Contact the property for more information.
It does not include application fees, variable costs, and optional charges such as application fees, utility costs, pet charges, etc.
$Income restricted
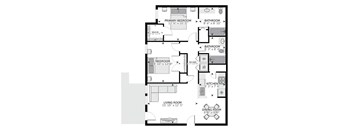
2 Bed 2 Bath
2 Beds
/ 2 Baths
/ 950 Sqft
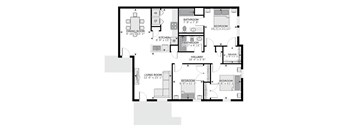
3 Bed 2 Bath
3 Beds
/ 3 Baths
/ 1,165 Sqft
&cropxunits=800&cropyunits=618&srotate=0&width=352&quality=90&height=130 "One bedroom floor plan layout 4103")
1 Bed 1 Bath
1 Bed
/ 1 Bath
/ 950 Sqft
| Unit | Base rent | Availability | |
|---|---|---|---|
| 1203-60 | $1,124 | Oct 31 |
Policies
Pets allowed. Cats allowed.Dogs allowed.
View moreThe fees are estimates and actual amounts may vary. Pricing and availability are subject to change. For details, contact the property.
Amenities
Everyday comfort comes standard at Magnolia Park, one of the pet-friendly apartments in Chalmette that treats value and community as equal priorities. The amenities here are the practical kind residents actually use: a pool for Louisiana summers, a fitness center for the daily routine, and landscaped grounds where dogs and neighbors alike feel at home. It adds up to a relaxed community just off Paris Road in the heart of St. Bernard Parish.
Apartment amenities
- Patio/Balcony
- Hardwood Floors
- Window Coverings
- Efficient Appliances
- Extra Storage
- Ceiling Fan
- High Ceilings
- Air Conditioner
- Washer/Dryer
- 2-Inch Faux Wood Blinds
- Euro-Style Cabinetry
- Double Stainless-Steel Sink
- Carpeting
- Spacious 1, 2 & 3 Bedroom Homes
- In-Unit Washer & Dryer Included
- 9-Foot Ceilings
- Ceiling Fans Throughout Home
- Ample Storage
- Energy-Efficient Appliances
- Wood-Style Flooring
- Plush Carpeting in Bedrooms
- Private Balcony or Patio
Community amenities
- On-Site Maintenance
- Controlled Access/Gated
- Clubhouse
- Pool
- Playground
- BBQ/Picnic Area
- Fitness Center
- Availability 24 Hours
- Fully Equipped Fitness Center
- Swimming Pool w/ Sundeck
- Picnic Area w/ Grilling Stations
- Playground
- Professionally Landscaped Grounds
- Elegant Clubroom
- Modern Business Center
- Gated Entry
- Ample Parking Available
- Onsite Management
- 24-Hour Emergency Maintenance
- Pet-Friendly Living – Dogs & Cats Welcome!
- On-Site Management
Amenities That Fit Everyday Life at Magnolia Park
From the shared spaces outside your door to the features inside your home, the community is built around comfort and convenience. Here is a closer look at what residents enjoy.
Pool, Fitness Center, and Outdoor Gathering Spaces
The sparkling pool gives residents a place to cool off through the long Gulf Coast summer, while the on-site fitness center keeps workouts close to home. Outdoors, the BBQ and picnic area invites weekend cookouts, and a playground gives younger residents room to play. Professionally landscaped grounds and a clubhouse tie the community spaces together for gatherings large and small.
A Welcoming, Pet-Friendly Community
Pets are part of the family here, and the community welcomes both cats and dogs. Well-manicured greenspaces give four-legged residents room to stretch their legs, and several parks sit nearby for longer walks. Gated, controlled access and on-site management add a layer of everyday reassurance for the whole household.
Comfortable, Practical Apartment Interiors
Inside each home, an in-unit washer and dryer takes the hassle out of laundry day. Hardwood-style flooring runs through the living areas, and a private balcony or patio extends the living space outdoors. Central air conditioning, ceiling fans, and generous storage keep the homes livable and easy to settle into.
Come see how these everyday amenities come together on a visit to Magnolia Park.
Building details
4 buildings in the community
72 apartments in the community
2 - 3 stories per building
Building constructed in 2011
Property description
Finding the right layout is simple among these spacious apartments in Chalmette, where one-, two-, and three-bedroom homes range from 800 to 1,165 square feet. Each floor plan is designed for practical daily living, with an in-unit washer and dryer and room for families or roommates to spread out. It is affordable space that works the way real households do, right off Paris Road. Floor Plan...
Finding the right layout is simple among these spacious apartments in Chalmette, where one-, two-, and three-bedroom homes range from 800 to 1,165 square feet. Each floor plan is designed for practical daily living, with an in-unit washer and dryer and room for families or roommates to spread out. It is affordable space that works the way real households do, right off Paris Road. Floor Plan Options at Magnolia Park Whether you are settling in solo or moving in with family, there is a layout sized to fit. Here is what to expect across the community's homes. One-Bedroom Homes The one-bedroom layouts span roughly 800 to 950 square feet, offering a comfortable footprint for singles or couples. An open living and kitchen area keeps the space bright and functional, and the in-home washer and dryer means no shared laundry. A private balcony or patio adds a spot to unwind after the workday. Two-Bedroom Homes At about 950 square feet, the two-bedroom, two-bathroom plans give roommates or small families a bit more breathing room. The second bathroom eases busy mornings, while the kitchen and living space stay central to the home. Ample storage and ceiling fans throughout add practical comfort. Three-Bedroom Homes The largest homes reach 1,165 square feet with three bedrooms, giving growing households the room they need. The layout balances shared living space with private bedrooms, and the in-home laundry and generous storage keep daily routines manageable. It is a practical fit for families putting down roots in St. Bernard Parish. Explore available layouts and find the home that fits your household today.
Neighborhood
Use the map to explore the neighborhood and see how it matches your interests.
Loading...
Contact information
Call leasing office:
(504) 682-7222