


Base rent
Ask for pricing
Beds
2-3 Beds
Baths
1-2.5
Fourteen91 Lofts, LLC
1491 W. Kilgore Ave,
Muncie, IN
Request a tour
Select a date to start scheduling a tour.
Loading...
Floor plans
Updated today
This listing displays base rent, which is the rent provided by the property and may not include recurring monthly fees and costs. Contact the property for more information.
It does not include application fees, variable costs, and optional charges such as application fees, utility costs, pet charges, etc.
$Income restricted

Floor Plan 6
3 Beds
/ 2 Baths
/ 1,852 Sqft
| Unit | Base rent | Availability | |
|---|---|---|---|
| 121 | Ask for Pricing | Dec 4 |
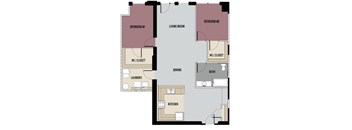
Floor Plan 1
2 Beds
/ 1 Bath
/ 1,111 Sqft
Check for available units
Contact us
Floor Plan 2
2 Beds
/ 1 Bath
/ 1,102 Sqft
Check for available units
Contact us
Floor Plan 3
2 Beds
/ 1 Bath
/ 1,102 Sqft
Check for available units
Contact us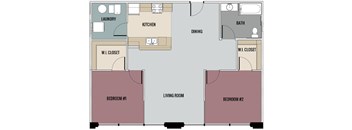
Floor Plan 4
2 Beds
/ 1 Bath
/ 1,233 Sqft
Check for available units
Contact us
Community Room
3 Beds
/ 2 Baths
Check for available units
Contact us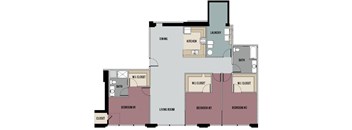
Floor Plan 5
3 Beds
/ 2 Baths
/ 1,671 Sqft
Check for available units
Contact us
Floor Plan 7
3 Beds
/ 2 Baths
/ 1,671 Sqft
Check for available units
Contact us
Floor Plan 8
3 Beds
/ 2 Baths
/ 1,745 Sqft
Check for available units
Contact us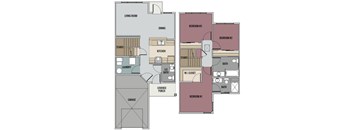
Floor Plan 9
3 Beds
/ 2.5 Baths
/ 1,814 Sqft
Check for available units
Contact usPolicies
No pets allowed.
View moreThe fees are estimates and actual amounts may vary. Pricing and availability are subject to change. For details, contact the property.
Amenities
Apartment amenities
- W/D Hookup
- Window Coverings
- Dishwasher
- Extra Storage
- Efficient Appliances
- Cable Ready
- Carpeting
- Ceiling Fan
- Vintage & Modern Design
- Central Heat & Air Conditioner
- High Speed Internet
- Wood-style flooring
- Brand NEW Cabinets & Fixtures
- Vaulted Ceilings
- Walk-in Closets
- Massive new windows provide incredible nature light
Community amenities
- Bike Racks
- Green Building
- Off Street Parking
- On-Site Maintenance
- On-Site Management
- Fitness Center
- Historic Building
- Business Center
- Clubhouse
- Attached Parking Garage
- Community Garden
- On-site Recycling Service
- Community Activities and Resident Events
- “Healthy Initiatives” Program Benefits & Discounts
- Excellent Accessibility Features
- Smoke Free Building
- Pet Friendly Building
Building details
4 buildings in the community
72 apartments in the community
1 - 2 stories per building
Building constructed in 2018
Neighborhood
Use the map to explore the neighborhood and see how it matches your interests.
Loading...
Contact information
_10117_611853622.png?width=75&quality=90)
Call leasing office:
(765) 256-2058