.jpg?width=550&quality=80&height=450&mode=crop "Alton East Unit Living Room")


Alton East
Schedule a tour
Floor plans

| Unit | Total monthly cost | Availability | |
|---|---|---|---|
| 1224 | $1,830 - $3,940 | Now |




| Unit | Total monthly cost | Availability | |
|---|---|---|---|
| 1329 | $1,686 | Now |

| Unit | Total monthly cost | Availability | |
|---|---|---|---|
| 1505 | $1,612 - $3,976 | Nov 18 |

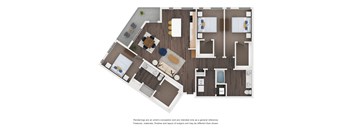
| Unit | Total monthly cost | Availability | |
|---|---|---|---|
| 1430 | $2,745 - $5,280 | Dec 19 |

Check for available units
Contact us
Check for available units
Contact us
Check for available units
Contact us
Check for available units
Contact us
Check for available units
Contact us
Check for available units
Contact us
Check for available units
Contact us
Check for available units
Contact us
Check for available units
Contact us
Check for available units
Contact us
Check for available units
Contact us
Check for available units
Contact us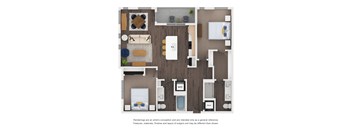
Check for available units
Contact us
Check for available units
Contact us
Check for available units
Contact us
Check for available units
Contact us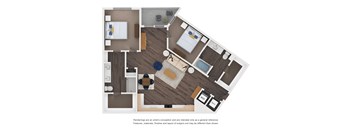
Check for available units
Contact us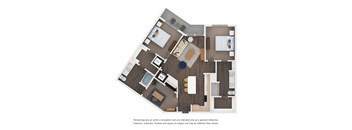
Check for available units
Contact us
Check for available units
Contact us
Check for available units
Contact us
Check for available units
Contact us
Check for available units
Contact usPolicies
There may be additional unit-specific fees. Please select a unit and move-in date here.
Pet limit 2 allowed. Breed restrictions apply, please contact for details.
View moreThe fees are estimates and actual amounts may vary. Pricing and availability are subject to change. For details, contact the property.
See initial one-time fees and calculate total monthly cost based on different lease options.
View moreAmenities
Apartment amenities
- High-quality appliances add a sleek and contemporary touch to your kitchen.
- Durable and stylish granite surfaces provide both functionality and elegance.
- Modern soft-close cabinets and drawers designed for a quiet and smooth closing experience
- Gourmet kitchens with Whirlpool stainless steel appliances, including energy-efficient refrigerators, built-in microwaves, and high-performance gas ranges
- Expansive islands in select homes, providing additional prep space and seating options.
- Patios or balconies in select homes, extending your living area outdoors
- Chic, low-maintenance vinyl plank floors where life happens
- Enjoy the ease of a full size Whirlpool washer/dryer in every home
Community amenities
- Resort-Style Saltwater Pool Featuring a Baja Tanning Shelf for Ultimate Relaxation
- State-of-the-Art Fitness Center and Power Gym, accessible 24/7 for your convenience
- Business Center Equipped With 24/7 Contact-Free Wireless Color Printer
- Flexible Co-Working Spaces designed for drop-in use
- Automated Barista serving complimentary gourmet coffee to kickstart your day
- Entertainment Lounge featuring Billiards and Foosball tables for leisure and socializing
- Centerstage Lounge with Demonstration Kitchen and Gaming
- Scenic Observation Lounge offering panoramic views and a tranquil ambiance
- Outdoor Culinary Area featuring modern Gas Grills for alfresco dining experiences.
- Pet Spa
- Leash-Free Pet Park
- Expansive Bicycle Storage Room and Repair Center
- Gated Parking Deck
- Electric Car Charging Station
- 24/7 Access ButterflyMX Package Room
- Guest Entry Callbox with Live Video By ButterflyMX
- Easy Onsite Dry Cleaning Pick-Up & Drop-Off
- Tulu Market
- BILT Rewards
3D tours
Building details
Property description
Alton East is proud to provide 38 apartments within the community as workforce housing. More information on our workforce housing qualifications can be viewed here. Floor plans are an artist's interpretation. All dimensions are approximate. Actual product and specifications may vary in dimension or detail. Not all features are available in every apartment. Prices and availability are subject to change. We may use a revenue management product to assist in determining rental rates. Please call our leasing office for details.
Neighborhood
Use the map to explore the neighborhood and see how it matches your interests.
Contact information
&cropxunits=300&cropyunits=123&width=75&quality=90)
- Monday 9:00AM-6:00PM
- Tuesday 9:00AM-6:00PM
- Wednesday 9:00AM-6:00PM
- Thursday 9:00AM-6:00PM
- Friday 9:00AM-6:00PM
- Saturday 10:00AM-5:00PM