


Schedule a tour
Select a date to start scheduling a tour.
Loading...
Floor plans
Updated today
$Income restricted
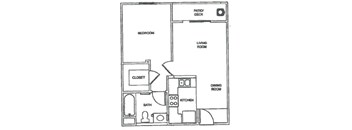
1x1
1 Bed
/ 1 Bath
/ 545 Sqft
Check for available units
Contact us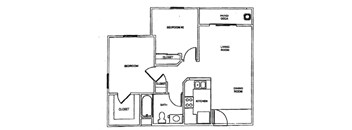
2x1
2 Beds
/ 1 Bath
/ 735 Sqft
Check for available units
Contact usWhat makes this property special?
These apartments include air conditioning, a refrigerator, a stove/oven, and a garbage disposal,
along with spacious closets and wheelchair access. Community features include a clubhouse, elevator, laundry facility, controlled access, on-site maintenance, and ample parking.
Show more
Show less
Policies
Monthly pet rent
$35
Max weight 40 lb each. Pet limit 2 allowed. Max 2 Allowed | Max weight 40 lb each | Rent $35/month | Deposit $300
View moreThe fees are estimates and actual amounts may vary. Pricing and availability are subject to change. For details, contact the property.
Amenities
Apartment amenities
- Air Conditioner
- Wheelchair Access
- Spacious Closets
- Stove/Oven
- Refrigerator
- Garbage Disposal
Community amenities
- Clubhouse
- Laundry Facility
- Ample Parking
- Elevator
- High Speed Internet Access
- Non-Smoking Community
- On-Site Maintenance
- Controlled Access
- BILT Rewards
*Amenities may vary and are subject to change at any time
Building details
1 buildings in the community
50 apartments in the community
3 stories per building
Building constructed in 2002
Property description
Woodbridge Apartments participates in an affordable housing program. Residents need to be at least 55 years or older with SSDI, and all other residents must be at least 62 years of age. Some household income & other restrictions may apply. Please call for details. Floor plans are an artist's interpretation. All dimensions are approximate. Actual product and specifications may vary in dimension or...
Woodbridge Apartments participates in an affordable housing program. Residents need to be at least 55 years or older with SSDI, and all other residents must be at least 62 years of age. Some household income & other restrictions may apply. Please call for details. Floor plans are an artist's interpretation. All dimensions are approximate. Actual product and specifications may vary in dimension or detail. Not all features are available in every apartment. Prices and availability are subject to change. We may use a revenue management product to assist in determining rental rates. Please call our leasing office for details.
Neighborhood
A lively neighborhood defined by a mix of Foothills Shopping Mall and Poudre Valley Hospital, with plenty to do and tons of dining and daily needs nearby.
• Foothills Shopping Mall and Swagath Indian Grocery Store keep errands and shopping simple—everything from groceries to clothes and home needs.
• The area offers tons of health choices, with Poudre Valley Hospital, Planned Parenthood, and Alpha Center, so all kinds of care are easy to find.
• The Comedy Fort is one of those spots that gives
Loading...
Contact information

Call leasing office:
(833) 685-3993
Property office hours:
Today
9:00AM-5:00PM
View all hours
- Tuesday 9:00AM-5:00PM
- Friday 9:00AM-5:00PM