


.jpg?width=550&quality=80&height=450&mode=crop "Community pool with colorful loungers and patio furniture")
Base rent
$1,440 - $2,611
Beds
1-3 Beds
Baths
1-2
Riverwalk Apartments
744 Mockingbird St a100,
Brighton, CO
Request a tour
Select a date to start scheduling a tour.
Loading...
Floor plans
Updated today
This listing displays base rent, which is the rent provided by the property and may not include recurring monthly fees and costs. Contact the property for more information.
It does not include application fees, variable costs, and optional charges such as application fees, utility costs, pet charges, etc.
$Income restricted
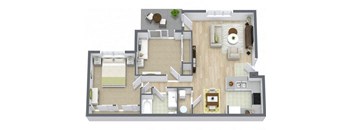
.jpg?width=352&quality=90&height=130 "1 bedroom 1 bathroom floorplan")
One Bedroom One Bath MKT
1 Bed
/ 1 Bath
/ 671 Sqft
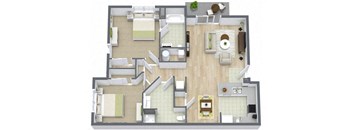
Two Bedroom One Bath 60%
2 Beds
/ 1 Bath
/ 834 Sqft
Two Bedroom Two Bath 60%
2 Beds
/ 2 Baths
/ 897 Sqft
Two Bedroom Two Bath MKT
2 Beds
/ 2 Baths
/ 897 Sqft
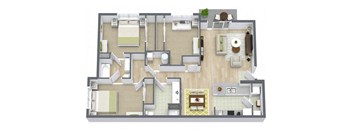
Three Bedroom Two Bath MKT
3 Beds
/ 2 Baths
/ 1,112 Sqft
.jpg?crop=(0,0,300,215)&cropxunits=300&cropyunits=215&width=352&quality=90&height=130 "1 bedroom 1 bathroom floorplan")
One Bedroom One Bath 60%
1 Bed
/ 1 Bath
/ 671 Sqft
| Unit | Base rent | Availability | |
|---|---|---|---|
| WAITA60 | Ask for pricing | Now |
Two Bedroom One Bath MKT
2 Beds
/ 1 Bath
/ 834 Sqft
| Unit | Base rent | Availability | |
|---|---|---|---|
| WAITB1M | Ask for pricing | Now |
Three Bedroom Two Bath 60%
3 Beds
/ 2 Baths
/ 1,112 Sqft
| Unit | Base rent | Availability | |
|---|---|---|---|
| WAITC60 | Ask for pricing | Now |
Three Bedroom Two Bath 50%
3 Beds
/ 2 Baths
/ 1,112 Sqft
Check for available units
Contact usPolicies
Security deposit
$500
Application fees
$13
There may be additional unit-specific fees. Please select a unit and move-in date here.
Security pet deposit
$300
Monthly pet rent
$35
Security pet deposit
$300
Monthly pet rent
$35
Our community is pet friendly and breed friendly! Aggressive dogs or any dog with a bite history will not be accepted.
View moreThe fees are estimates and actual amounts may vary. Pricing and availability are subject to change. For details, contact the property.
Amenities
Apartment amenities
- Fully-Equipped Kitchens
- Double-Basin Sink
- Breakfast Bar
- Extra Storage
- Air Conditioning
- Carpeted Flooring
- Spacious Closets
- Patios or Balconies
Community amenities
- Swimming Pool
- Playground
- Large Courtyards
- Covered Parking Available
- Clubhouse
- Clothes Care Center
- Low-to-Middle Income Options
- 24-Hour Emergency Maintenance
- Online Resident Services and Bill Pay
- 100% Online Payment
- Pre-Qualified Renters Insurance
- Deposit Alternative Available
- National Relocation Program
- Non-Smoking
Services
We prioritize your convenience with Renter Essentials that help you move in easily and live comfortably at Riverwalk Apartments.
- Flex rent payments
- Renters insurance
Building details
6 buildings in the community
132 apartments in the community
2 - 3 stories per building
Building constructed in 1999
Property description
Set in a quiet residential neighborhood along the South Platte River, Riverwalk Apartments offers welcoming one-, two-, and three-bedroom apartment homes in Brighton, CO. The community blends both income-restricted and market-rate options, making comfortable living attainable for a range of households. Here you will find a true sense of home in a peaceful, park-like setting. Residents enjoy a...
Set in a quiet residential neighborhood along the South Platte River, Riverwalk Apartments offers welcoming one-, two-, and three-bedroom apartment homes in Brighton, CO. The community blends both income-restricted and market-rate options, making comfortable living attainable for a range of households. Here you will find a true sense of home in a peaceful, park-like setting. Residents enjoy a thoughtful mix of community features, including a seasonal swimming pool with a sun deck, spacious courtyards, a playground, and a clubhouse. A clothes care center and covered parking add everyday convenience, and the pet-friendly community welcomes both cats and dogs. Inside each home, you will find air conditioning, a fully-equipped kitchen, spacious closets, and your own private patio or balcony. Floor plans range from a cozy one-bedroom layout of 671 square feet to a roomy three-bedroom layout of up to 1,112 square feet. Each apartment is designed for comfort and easy living, with a double-basin sink, breakfast bar, and extra storage in select homes. Whether you are settling in solo or making room for a growing family, there is a layout to match your lifestyle.Schedule your tour today and discover everything Riverwalk Apartments has to offer.
Finding the right fit is easy with a selection of spacious Brighton apartments for rent at Riverwalk Apartments. The community offers both income-restricted and market-rate homes, so you can choose a layout that suits your needs and your budget. Each residence is designed with comfort, function, and everyday living in mind. Thoughtfully Designed Floor Plans for You From single residents to growing families, there is a layout here to match. Take a closer look at the range of homes available. One-Bedroom Homes The one-bedroom layout offers a comfortable 671 square feet of well-planned living space. With a fully equipped kitchen, a private patio or balcony, and ample closet space, it is an ideal fit for those who want a cozy yet functional home. Air conditioning and a double-basin sink add everyday comfort to the mix. Two-Bedroom Homes Two-bedroom floor plans offer a bit more room to spread out, with options ranging from 834 to 897 square feet. These homes work beautifully for roommates, couples, or anyone who wants a dedicated space for a home office or guests. Each layout includes the same inviting features, from the breakfast bar to generous storage in select homes. Three-Bedroom Homes For families or those who simply love extra space, the three-bedroom homes offer up to 1,112 square feet of room to grow. With multiple bedrooms, a full kitchen, and a private outdoor space, these layouts make it easy to settle in for the long term. There is plenty of space for everyone to feel right at home. Visit Riverwalk Apartments and find your perfect floor plan today. Pricing is based on the specific apartment selected, lease term, and move-in date. Pricing and availability are subject to change. Square footage displayed is approximate. Minimum lease terms and occupancy guidelines may apply. Application deposits may not be refundable and vary based on credit, rental history, income, and/or other qualifying standards. Additional utilities, taxes, and fees may apply. Please contact the community office for more details.
Finding the right fit is easy with a selection of spacious Brighton apartments for rent at Riverwalk Apartments. The community offers both income-restricted and market-rate homes, so you can choose a layout that suits your needs and your budget. Each residence is designed with comfort, function, and everyday living in mind. Thoughtfully Designed Floor Plans for You From single residents to growing families, there is a layout here to match. Take a closer look at the range of homes available. One-Bedroom Homes The one-bedroom layout offers a comfortable 671 square feet of well-planned living space. With a fully equipped kitchen, a private patio or balcony, and ample closet space, it is an ideal fit for those who want a cozy yet functional home. Air conditioning and a double-basin sink add everyday comfort to the mix. Two-Bedroom Homes Two-bedroom floor plans offer a bit more room to spread out, with options ranging from 834 to 897 square feet. These homes work beautifully for roommates, couples, or anyone who wants a dedicated space for a home office or guests. Each layout includes the same inviting features, from the breakfast bar to generous storage in select homes. Three-Bedroom Homes For families or those who simply love extra space, the three-bedroom homes offer up to 1,112 square feet of room to grow. With multiple bedrooms, a full kitchen, and a private outdoor space, these layouts make it easy to settle in for the long term. There is plenty of space for everyone to feel right at home. Visit Riverwalk Apartments and find your perfect floor plan today. Pricing is based on the specific apartment selected, lease term, and move-in date. Pricing and availability are subject to change. Square footage displayed is approximate. Minimum lease terms and occupancy guidelines may apply. Application deposits may not be refundable and vary based on credit, rental history, income, and/or other qualifying standards. Additional utilities, taxes, and fees may apply. Please contact the community office for more details.
Neighborhood
Use the map to explore the neighborhood and see how it matches your interests.
Loading...
&cropxunits=300&cropyunits=225&width=75&quality=90 "Highmark Residential")