Base rent $1,201 - $2,328
Beds Studio-3 Beds
Baths 1-2

ReNue Downtown Apartments

1350 W Van Buren Street, Phoenix, AZ

Request a tour

Select a date to start scheduling a tour.
Loading...

Floor plans

Updated today
This listing displays base rent, which is the rent provided by the property and may not include recurring monthly fees and costs. Contact the property for more information. It does not include application fees, variable costs, and optional charges such as application fees, utility costs, pet charges, etc.
$Income restricted
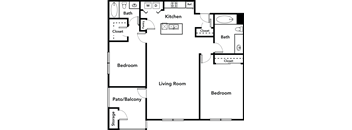
One bedroom floor plan with patio balcony at ReNue Downtown Apartments, Phoenix, AZ
A - The Arena
1 Bed / 1 Bath / 695 Sqft
$1,324 - $1,630
Rent specials
Unit Base rent Availability
3013 $1,324 - $1,610 Now
View
3074 $1,324 - $1,610 Now
View
One bedroom floor plan with patio balcony at ReNue Downtown Apartments, Phoenix, AZ
A - The Arena - 60
1 Bed / 1 Bath / 695 Sqft
$1,201
Rent specials
Unit Base rent Availability
3073 $1,201 Now
View
2064 $1,201 Now
View
Two bedroom floor plan with dual bathrooms at ReNue Downtown Apartments, Phoenix, 85007
B - The Ballpark - 60
2 Beds / 2 Baths / 955 Sqft
$1,409 - $1,442
Rent specials
Unit Base rent Availability
1006 $1,409 - $1,442 Now
View
3018 $1,442 Now
View
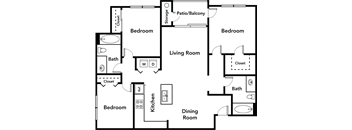
Three bedroom floor plan with dual bathrooms at ReNue Downtown Apartments, Phoenix, Arizona
C - The Capitol
3 Beds / 2 Baths / 1,099 Sqft
$1,863 - $2,328
Rent specials
Unit Base rent Availability
3032 $1,918 - $2,328 Now
View
3031 $1,863 - $2,266 Aug 7
View
Two bedroom floor plan with dual bathrooms at ReNue Downtown Apartments, Phoenix, 85007
B - The Ballpark
2 Beds / 2 Baths / 955 Sqft
$1,558 - $1,890
Unit Base rent Availability
2023 $1,558 - $1,890 Jul 30
View
3065 $1,558 - $1,890 Sep 10
View
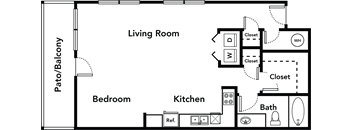
One bedroom apartment floor plan with closets at ReNue Downtown Apartments, Phoenix
S - The Museum
Studio / 1 Bath / 789 Sqft
Ask for pricing

Check for available units

Contact us

Two bedroom floor plan with two full baths at ReNue Downtown Apartments, Arizona
B1 - The Plaza
2 Beds / 2 Baths / 1,006 Sqft
Ask for pricing

Check for available units

Contact us
Three bedroom floor plan with dual bathrooms at ReNue Downtown Apartments, Phoenix, Arizona
C - The Capitol - 60
3 Beds / 2 Baths / 1,099 Sqft
Ask for pricing

Check for available units

Contact us

Policies

Security deposit $500

Application fees $18 - $50

There may be additional unit-specific fees. Please select a unit and move-in date here.

One-time pet fees $250

Security pet deposit $250

Monthly pet rent $35

Pet limit 2 allowed. First Pet Deposit: $250, Second Pet Deposit: $150. Residents in the affordable program are eligible for discounted pet rent.

View more
One-time pet fees $250

Security pet deposit $250

Monthly pet rent $35
One-time pet fees $250

Security pet deposit $250

Monthly pet rent $35

Our community is pet friendly and breed friendly! Aggressive dogs or any dog with a bite history will not be accepted.

View more

The fees are estimates and actual amounts may vary. Pricing and availability are subject to change. For details, contact the property.

Rent specials

Limited Time Offer: Get a $200 eGift Card when you move into select apartment homes by July 31st! Call or text us today for details. Offers vary by floor plan.

Check details about rent specials

Amenities

Apartment amenities

  • Stainless Efficient Kitchen Appliances
  • Full-Size Washer and Dryer Included
  • Wood-Style Cabinetry
  • Kitchen Pantry
  • Track Lighting
  • Modern Ceiling Fans with Lighting
  • Hardwood-Style Flooring
  • Walk-In Closets
  • Extra Storage
  • 9-Foot Ceilings
  • 6 Panel Doors
  • Patio or Balcony
  • En-Suite Bathrooms

Community amenities

  • Swimming Pool with Water Feature
  • Spa
  • Poolside Covered Picnic Table
  • Barbeque Grilling Area
  • Fitness Center
  • Clubhouse with Full Kitchen and Serving Island
  • Billiards Table with Large TV
  • Business Center
  • Package Lockers
  • Laundry Center
  • Covered Parking
  • Attached and Detached Garages
  • Limited Access Gates
  • Flexible Lease Terms
  • National Relocation Program
  • Online Resident Services and Bill Pay
  • 100% Online Payment
  • Pre-Qualified Renters Insurance
  • 24-Hour Emergency Maintenance
  • Deposit Alternative Available
  • Access to Public Transportation
Certain floor plans may have different amenities depending on when they were updated, what building they're in, etc. To tour our floor plans and see what amenities may be available, please call us at (623) 257-5021 or visit the Contact Us page to send a message.

Services

We prioritize your convenience with Renter Essentials that help you move in easily and live comfortably at ReNue Downtown Apartments.

  • Flex rent payments
  • Renters insurance

Ratings and reviews

4.5 Fabulous
1 Review
Parking 4.0
Amenities 4.0
Maintenance 5.0
Staff 5.0
Value 5.0
Location 5.0
Noise 4.0
Anonymous Verified Resident
Jul 1, 2023

The homeless were everywhere when we fiirst but now it has been cleaned up nicely! The grounds sre kept very well . The office staff is os wonderful


Building details

16 buildings in the community 200 apartments in the community 1 - 3 stories per building Building constructed in 2002

Property description

ReNue Downtown brings reasonably priced living to the heart of Phoenix, where the city's energy meets the comfort of home. This welcoming community offers a mix of income-restricted and market-rate floor plans, making downtown living accessible to moderate-income families and individuals alike. Set in a vibrant central neighborhood, you are surrounded by everything that makes Phoenix exciting. ...
ReNue Downtown brings reasonably priced living to the heart of Phoenix, where the city's energy meets the comfort of home. This welcoming community offers a mix of income-restricted and market-rate floor plans, making downtown living accessible to moderate-income families and individuals alike. Set in a vibrant central neighborhood, you are surrounded by everything that makes Phoenix exciting. Residents enjoy a thoughtful collection of community amenities, including a swimming pool and spa, a fitness center, and a resident clubhouse with a full kitchen. Inside each home, you will find air conditioning, a full-size washer and dryer, hardwood-style flooring, and a private patio or balcony for relaxing after a busy day. Choose from studio, one-, two-, and three-bedroom floor plans ranging from 695 to 1,099 square feet, each designed with comfort and versatility in mind. Whether you are settling into a cozy studio or spreading out in a three-bedroom layout, every home offers practical space and modern finishes. Select homes also include walk-in closets and extra storage to keep daily life organized.Schedule your tour of ReNue Downtown today and find your place in the heart of Phoenix.
Finding spacious Phoenix apartments for rent that fit both your budget and your lifestyle is easy at ReNue Downtown. The community offers a range of layouts, from efficient studios to roomy three-bedroom homes, with income-restricted and market-rate options available. Each floor plan is built around comfort, natural light, and functional living space. Floor Plans for Every Stage of Life With four distinct layouts to choose from, there is a home here for singles, couples, and growing families. Take a closer look at what each option offers.   Studio and One-Bedroom Layouts The studio home offers a smart, open design at 789 square feet, ideal for those who want a low-maintenance space in a central location. One-bedroom apartments span 695 square feet and feature a dedicated bedroom and an open living and kitchen area. Both layouts include hardwood-style flooring and a full-size washer and dryer. They are an excellent fit for anyone seeking affordable, comfortable living in downtown Phoenix.   Two-Bedroom Homes Two-bedroom floor plans range from 955 to 1,006 square feet and offer two full bathrooms, making them well-suited for roommates or small families. The extra bedroom gives you flexibility for a home office, guest room, or nursery. Each home features a private patio or balcony and a well-equipped kitchen. There is plenty of room to make the space your own.   Three-Bedroom Homes For families who need the most space, the three-bedroom layout offers 1,099 square feet, two bathrooms, and generous storage. This plan provides comfortable separation between bedrooms and shared living areas. Modern finishes and in-home laundry round out the everyday convenience. It is a practical choice for those wanting room to grow without leaving the city center. Visit ReNue Downtown and find the floor plan that fits your life today.

Neighborhood

Use the map to explore the neighborhood and see how it matches your interests.

1350 W Van Buren Street, Phoenix, AZ 85007
Loading content, please wait...
Loading...

Contact information

Property managed by: Milestone Investments, LLC

Call leasing office: (623) 257-5021

Property office hours:
Today 10:00AM-5:00PM
  • Monday-Friday 10:00AM-5:00PM

Explore popular searches

Explore more rentals


Frequently asked questions

When were prices and availability for this property last updated?

Prices and availability for this property were last updated Today.

What floorplans are available?

The following floorplans are available: 1-bedroom apartments from $1,201, 2-bedrooms apartments from $1,409 and 3-bedrooms apartments from $1,863.

How many units are available?

Currently, ReNue Downtown Apartments has 13 available units.

What neighborhood is ReNue Downtown Apartments in?

ReNue Downtown Apartments is located in the Central City neighborhood.

What are the business hours?

The business hours are:

  • Monday-Friday 10:00AM-5:00PM